Save
Ask
Tour
Hide
Share
$319,900
19 Days On Site

5100 Fifth Avenue 402
Shadyside, PA 15232

For Sale|Condominium|Active
1
Bed
1
Total Bath
1
Full Bath
988
SqFt
$324
/SqFt
1960
Built
Subdivision:
5100 Fifth
County:
Allegheny-East
5100 Fifth Avenue 4025100 Fifth Avenue 4025100 Fifth Avenue 4025100 Fifth Avenue 402
Save
Ask
Tour
Hide
Share

Mortgage Calculator

Monthly Payment (Est.)

Enter an interest rate to see your estimated monthly payment.
Calculator powered by Showcase IDX, a Constellation1 Company. Copyright ©2026 Information is deemed reliable but not guaranteed.

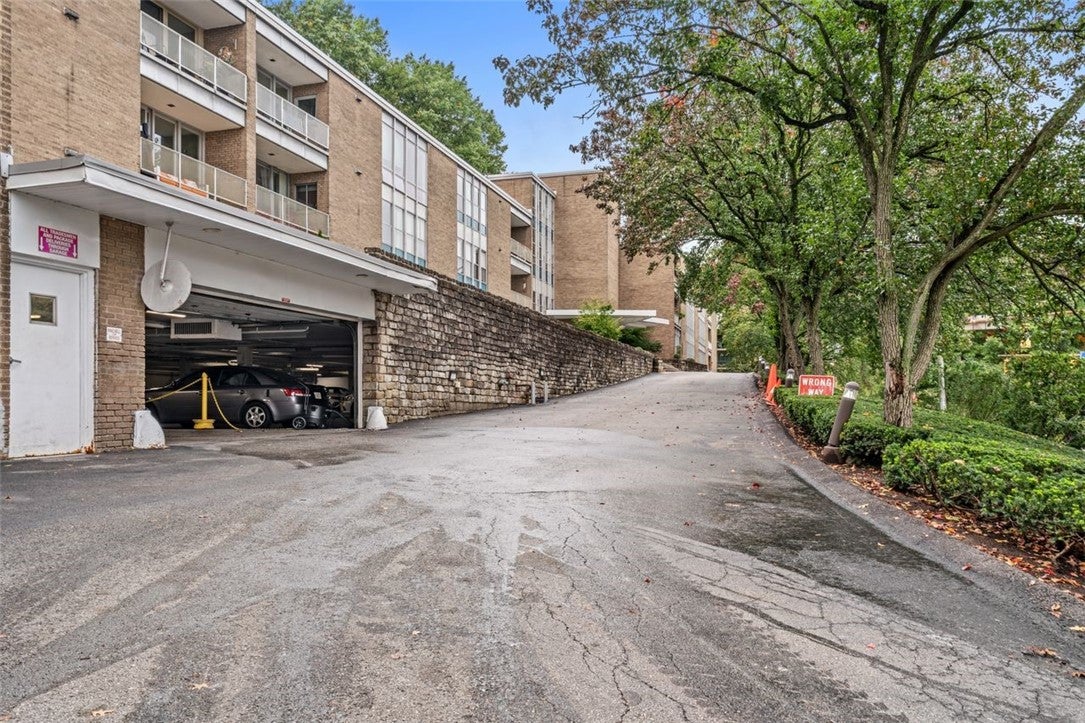
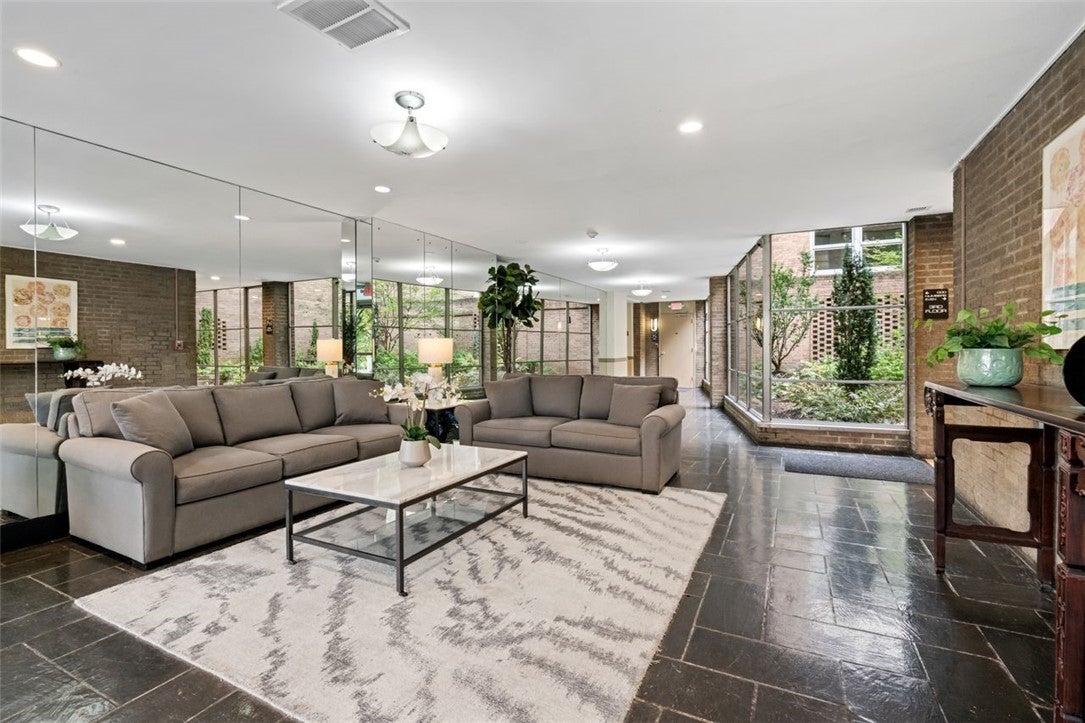
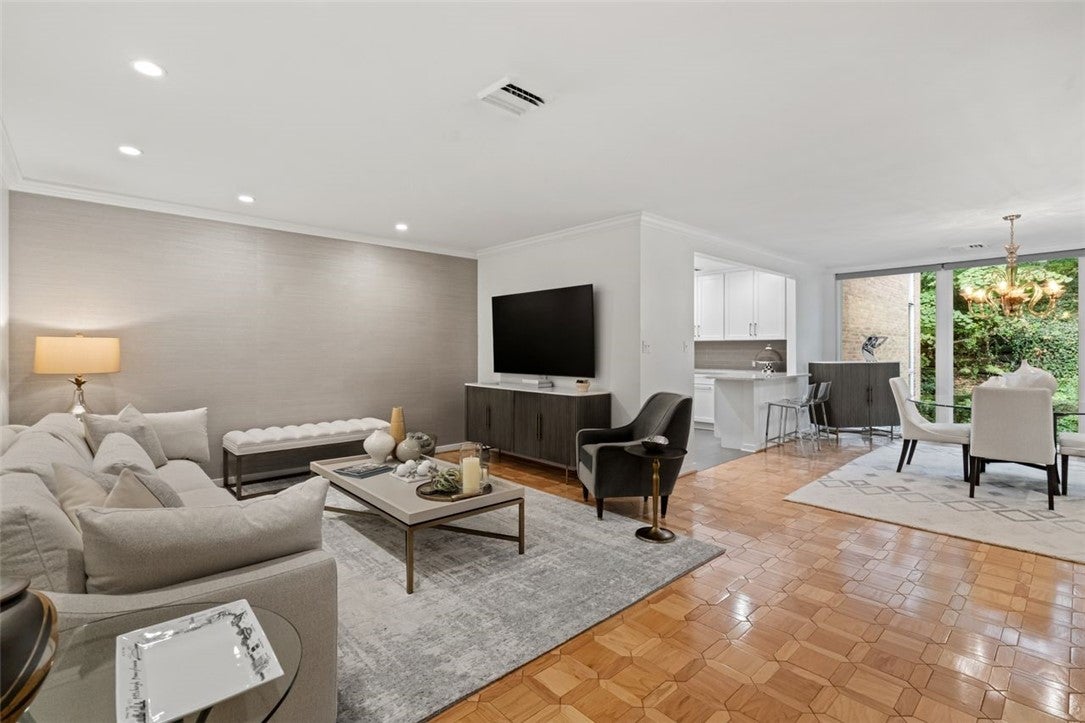
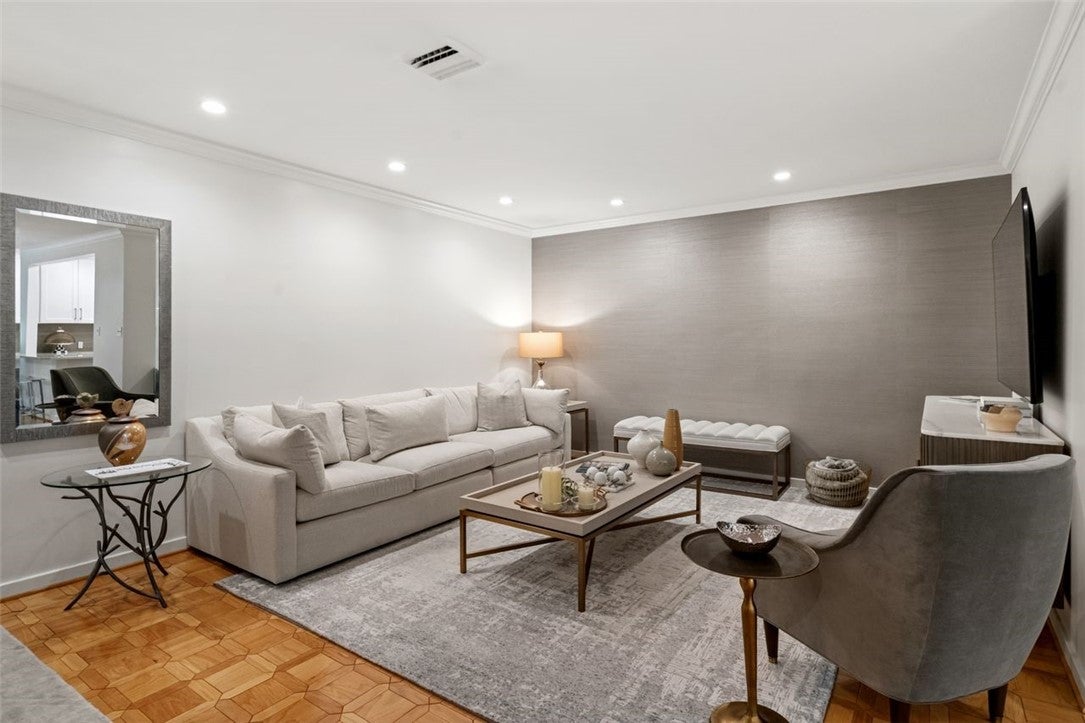
Beautifully renovated one-bedroom, one-bath condo in a desirable mid-century building. Spacious and filled with natural light from large windows, the open-concept floor plan seamlessly connects the living and dining areas to a bright, thoughtfully designed kitchen featuring white shaker cabinetry, quartz countertops, stainless steel appliances, abundant storage and counter space plus a pantry. The primary bedroom offers a large customized closet, while the beautifully updated bath features a walk-in shower with frameless glass enclosure. Wood floors, new windows and recessed lighting enhance the contemporary appeal throughout. A utility closet with additional storage adds convenience. Building amenities include a rooftop deck, garage with 24/7 valet parking, fitness center, laundry room, and storage lockers. Monthly maintenance fee includes all utilities and building maintenance. Outstanding location within walking distance of universities, hospitals, and the shops and restaurants of Squirrel Hill and Walnut Street.

Save
Ask
Tour
Hide
Share
Listing Snapshot
Price 
$319,900
Days On Site 
19 Days
Bedrooms 
1
Inside Area (SqFt) 
988 sqft
Total Baths 
1
Full Baths 
1
Partial Baths 
N/A
Lot Size 
N/A
Year Built 
1960
MLS Number 
1778745
Status 
Active
Property Tax 
$2,640
HOA/Condo/Coop Fees 
$752 monthly
Sq Ft Source 
Public Records
Friends & Family
Recent Activity
3 weeks agoListing first seen on site
3 weeks agoListing updated with changes from the MLS
General Features
Attached Garage 
Yes
Garage 
Yes
Garage Spaces 
1
Parking Spaces 
1
Property Sub Type 
Condominium
Sewer 
Public Sewer
SqFt Total 
988
Style 
Contemporary, Garden Apartment
Water Source 
Public
Interior Features
Appliances 
CooktopConvection OvenDishwasherDisposalMicrowaveRefrigerator
Basement 
Storage SpaceWalk-Out Access
Cooling 
Central Air
Flooring 
HardwoodTile
Heating 
ElectricForced Air
Interior 
Kitchen IslandPantry
Window Features 
Window CoveringsWindow Treatments
Dining Room 
Dimensions - 14X14Level - Main
EntryFoyer 
Level - Main
Kitchen 
Dimensions - 11X8Level - Main
Living Room 
Dimensions - 18X16Level - Main
PrimaryBedroom 
Dimensions - 18X12Level - Main
Save
Ask
Tour
Hide
Share
Exterior Features
Construction Details 
Brick
Pool Features 
None
Roof 
Other
Windows/Doors 
Window CoveringsWindow Treatments
Community Features
Association Fee 
$752.0
Association Fee Frequency 
Monthly
MLS Area 
Shadyside
School District 
Pittsburgh
Schools
School District
Pittsburgh
Elementary School
Unknown
Middle School
Unknown
High School
Unknown
Listing courtesy of COLDWELL BANKER REALTY


INFORMATION DEEMED RELIABLE, BUT NOT GUARANTEED. IDX information is provided exclusively for consumers’ personal, non-commercial use and may not be used for any purpose other than to identify prospective properties consumers may be interested in purchasing.
Last checked: 2026-11-02 11:33 PM UTC

Neighborhood & Commute
Source: Walkscore
Save
Ask
Tour
Hide
Share