
5446 Black StreetEast Liberty, PA 15206
Mortgage Calculator
Monthly Payment (Est.)
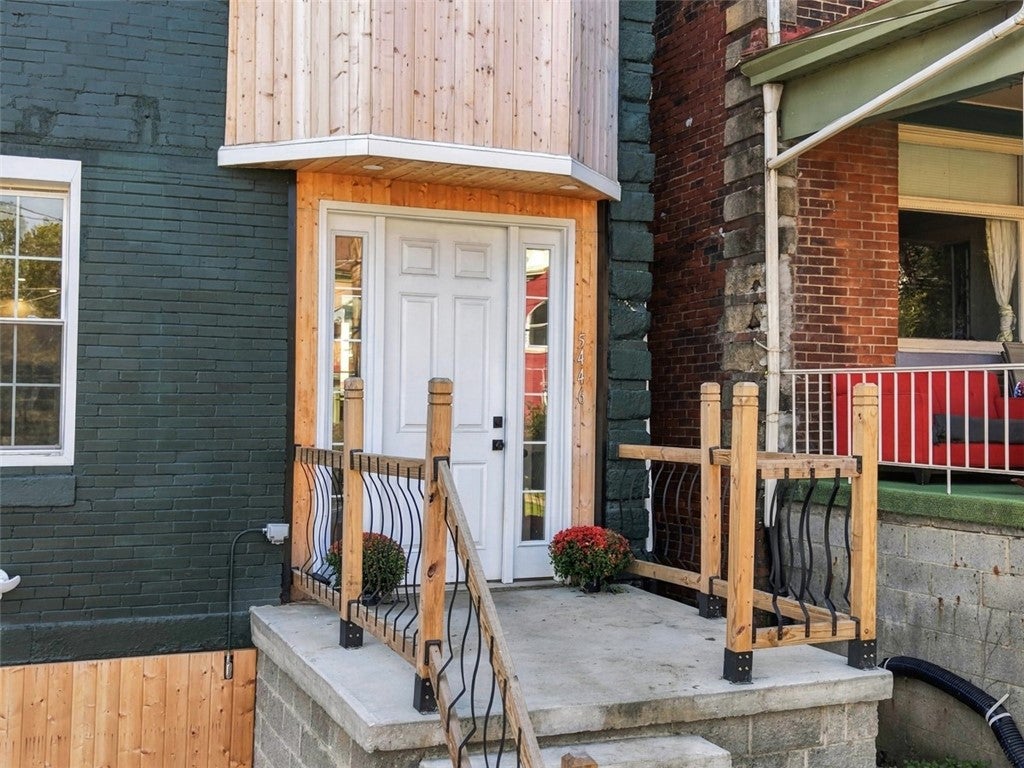
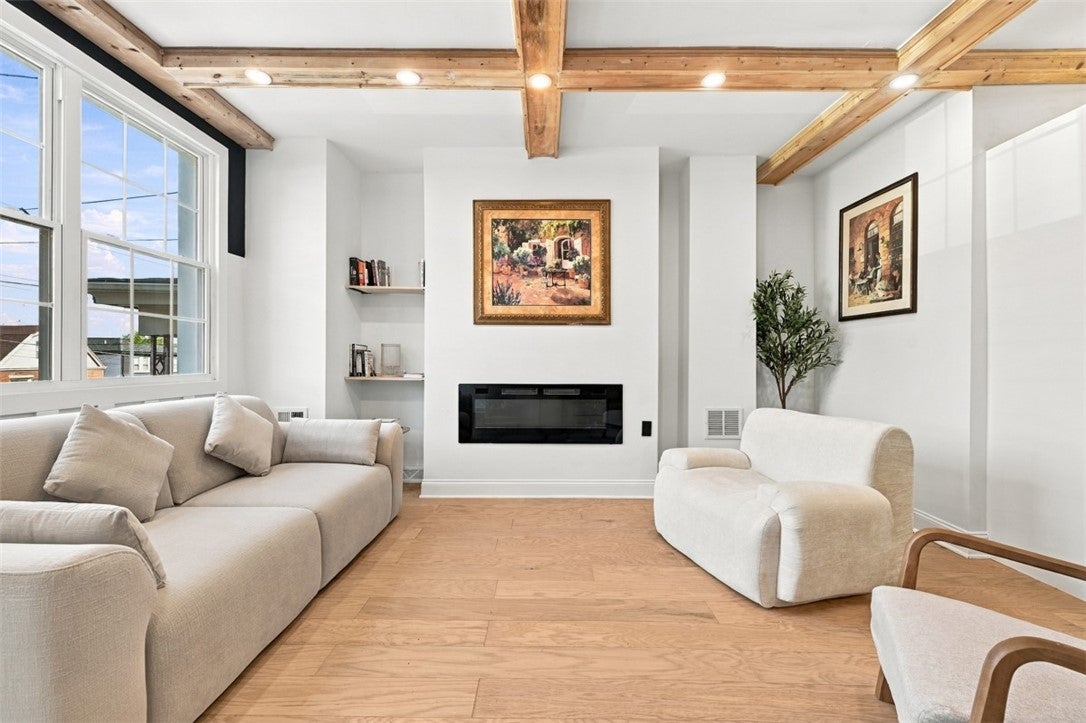
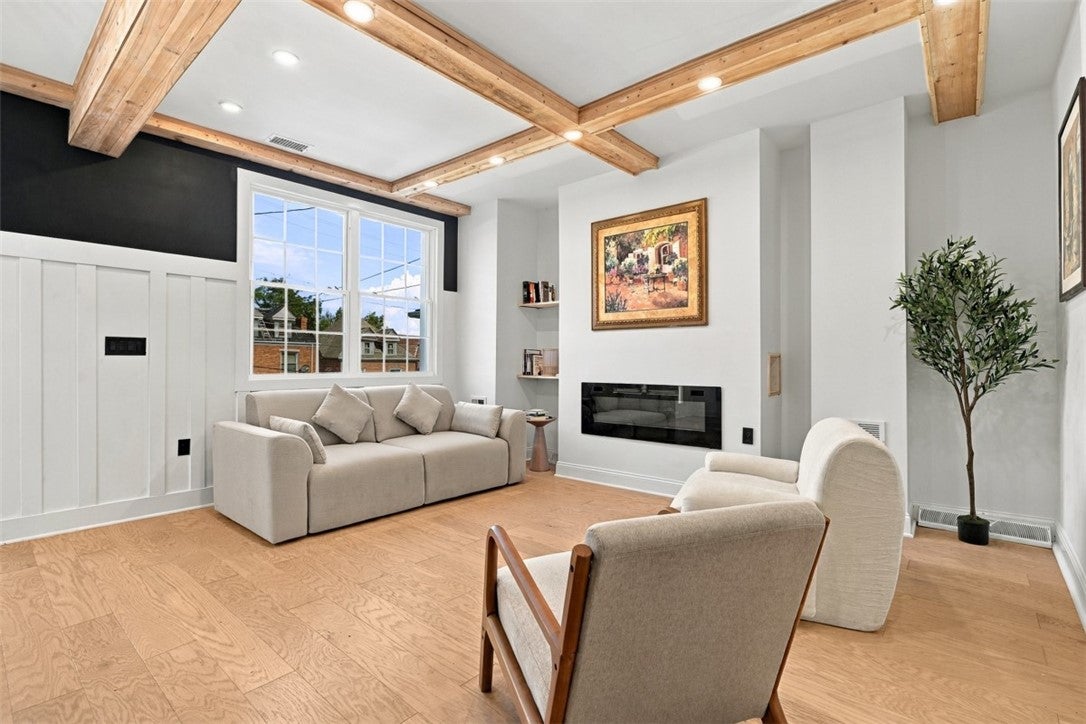
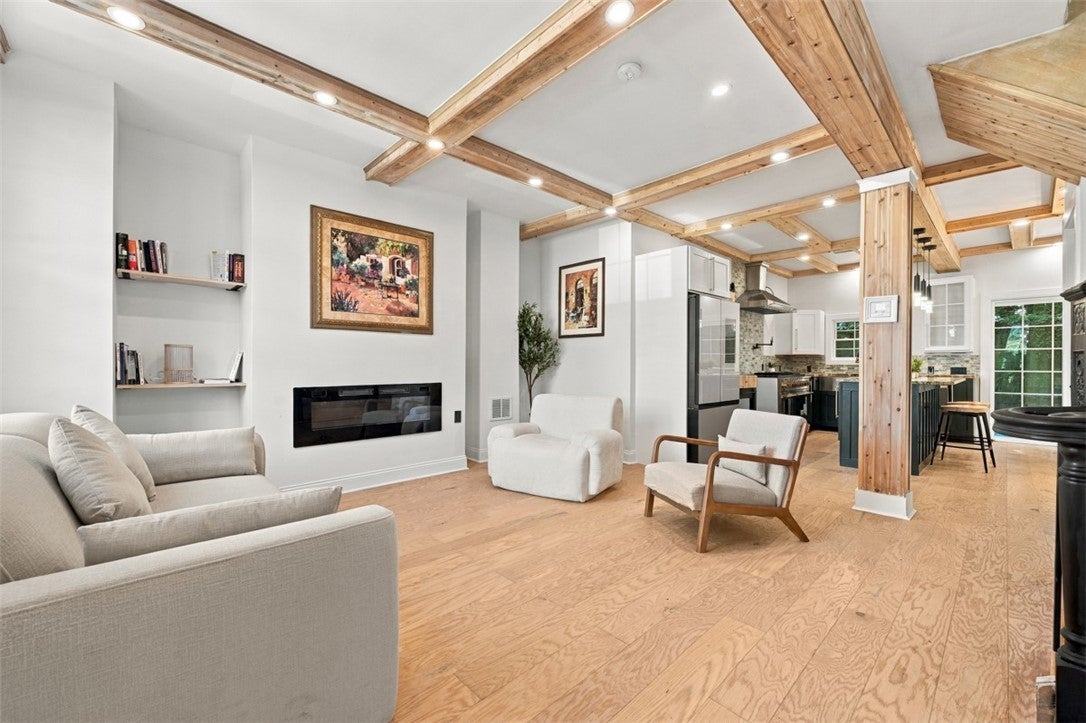
Enter an interest rate to see your estimated monthly payment.Statement Kitchen. Incredible Primary Suite. Three Finished Levels. Three finished levels, four bedrooms, 3.5 baths, off-street parking, a dramatic primary suite, and a private rear yard give 5446 Black Street an impressive combination of space and design. Reimagined with a modern point of view while retaining architectural character, the home pairs generous room proportions with statement finishes, warm natural tones, and thoughtful details throughout. The main level offers an open, inviting flow between the living room, kitchen, and dining area. The spacious living room is anchored by a sleek electric fireplace, creating a modern focal point and an inviting place to gather. Overhead beam detailing adds architectural interest and continues into the kitchen, visually connecting the spaces. The kitchen makes a strong statement with contrasting cabinetry, brass-toned hardware, stainless steel appliances, a tiled backsplash, and a large center island with seating. A substantial range, oversized vent hood, pot filler, and farmhouse-style sink add to the kitchen’s distinctive design. The adjoining dining area sits beside sliding glass doors overlooking the rear yard. A first-floor powder room and dedicated laundry room with utility sink complete the level. Upstairs, the second floor is anchored by the primary suite, where a spacious bedroom connects to a private bath with a freestanding soaking tub, double vanity, and oversized tiled shower with dual shower fixtures. A second bedroom has its own full bath, finished with two individual vanities and an oversized tiled shower. The third floor adds two more bedrooms and a full bathroom, bringing the home to four bedrooms and 3.5 baths. Sloped ceiling lines give the bedrooms architectural interest, while paneled accent walls, recessed lighting, and thoughtful details continue the design language found throughout the home. The full bath includes a tub/shower combination, contemporary vanity, illuminated round mirror, dark fixtures, and a tiled niche. Outside, sliding glass doors connect the dining area directly to a paver patio and private rear yard, creating dedicated space for outdoor seating, dining, and grilling. 5446 Black Street puts East Liberty, Bakery Square, Shadyside, Lawrenceville, Garfield, and Highland Park nearby, with restaurants, coffee shops, fitness studios, parks, shopping, and grocery options throughout the surrounding East End. Whole Foods Market, Trader Joe’s, Target, and Giant Eagle/Market District are nearby, along with Google, Duolingo, UPMC hospitals, West Penn Hospital, Carnegie Mellon University, the University of Pittsburgh, and other major East End employment and educational centers. With four bedrooms, 3.5 baths, three finished levels, off-street parking, a private primary suite, and outdoor space, 5446 Black Street brings substantial space and a distinctive design perspective to its East End setting.
| 5 days ago | Price changed to $649,900 | |
| 5 days ago | Listing updated with changes from the MLS | |
| 4 weeks ago | Listing first seen on site |

INFORMATION DEEMED RELIABLE, BUT NOT GUARANTEED. IDX information is provided exclusively for consumers’ personal, non-commercial use and may not be used for any purpose other than to identify prospective properties consumers may be interested in purchasing.
Last checked: 2026-11-02 11:33 PM UTC