
6447 Danielle StShadyside, PA 15206
Mortgage Calculator
Monthly Payment (Est.)
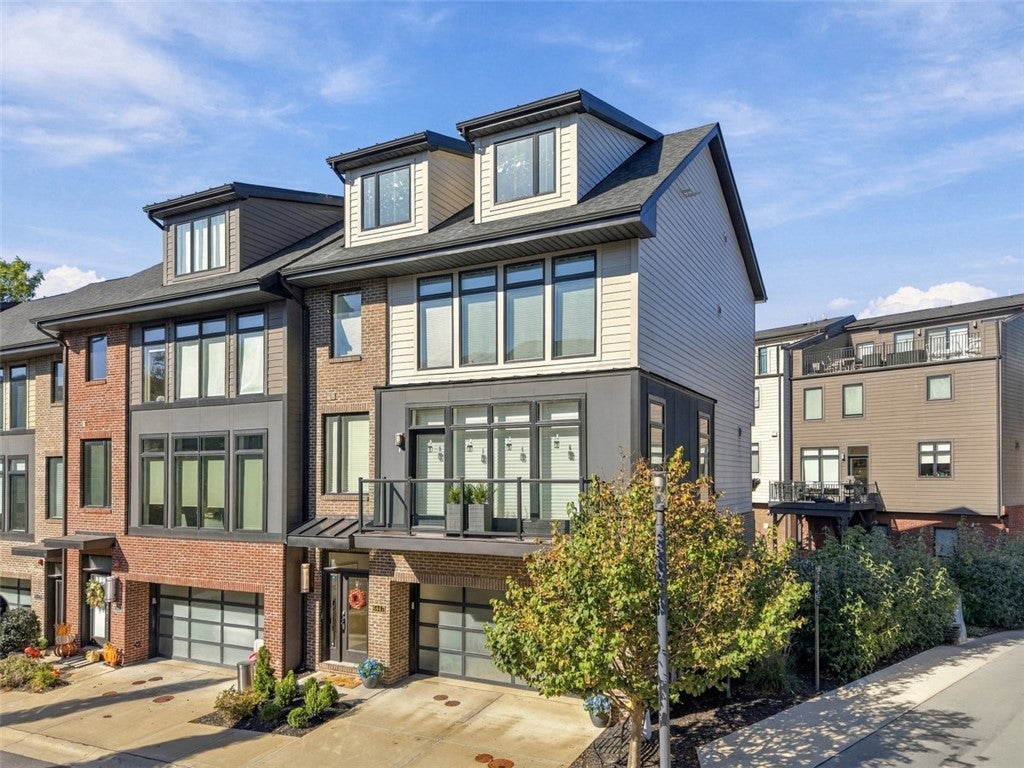
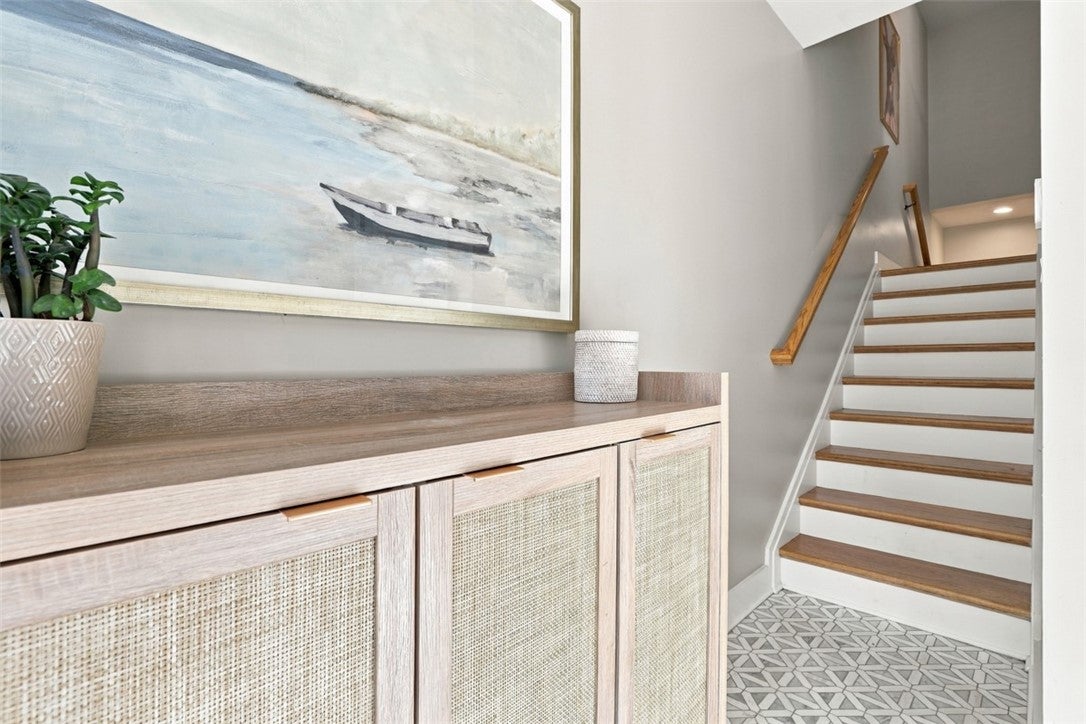
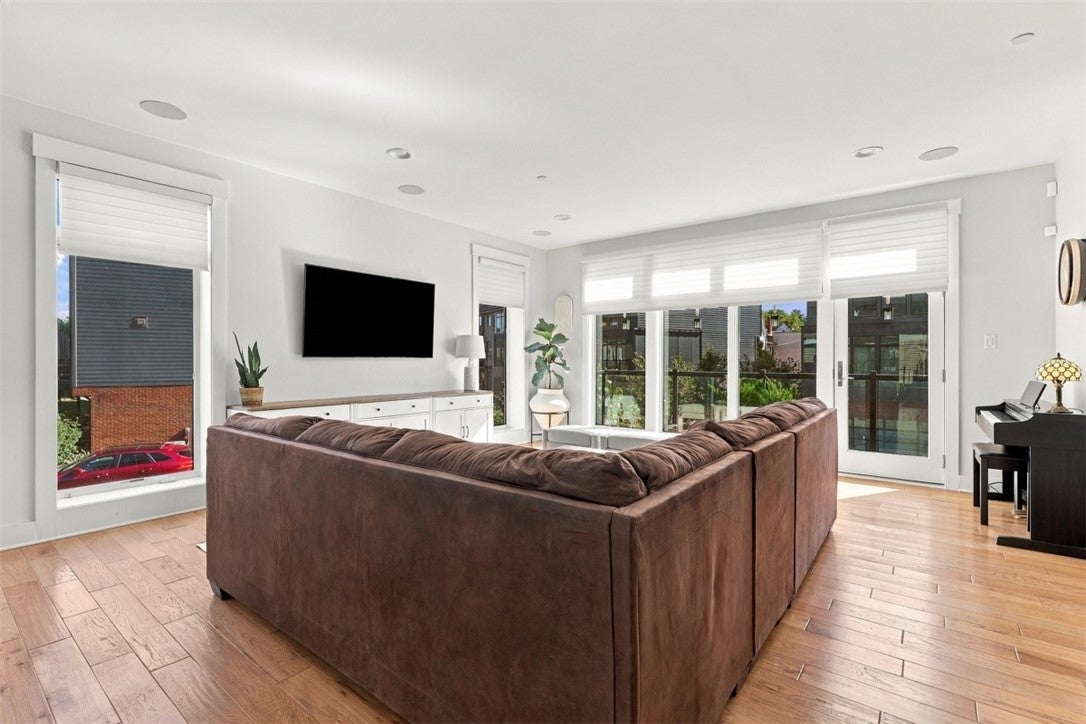
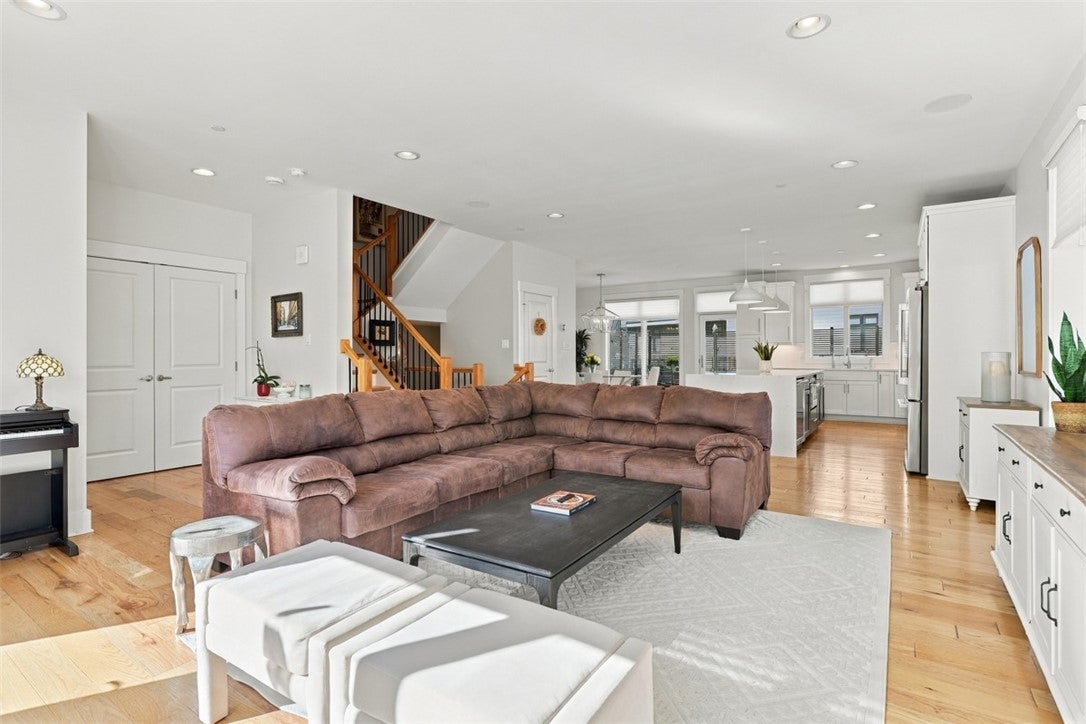
Enter an interest rate to see your estimated monthly payment.Location, location, location! This beautifully appointed end-unit townhome offers the ideal blend of style, comfort, and city convenience, just steps from the shopping, boutiques, entertainment, and vibrant dining scene that make this location so desirable. Enjoy the best of urban living with Bakery Square, Walnut Street, and Mellon Park all within easy walking distance. Step inside to a bright, open-concept main level filled with natural light. The gourmet kitchen is the centerpiece, featuring a striking waterfall quartz island including a wine fridge, dual ovens, and a vented stainless-steel hood, with an effortless flow into the dining and living areas. Rich hardwood floors extend throughout the entire main level, creating a warm and sophisticated backdrop for everyday living and entertaining. Upstairs, the spacious primary suite offers a private retreat with 2 custom walk-n closets, dual vanities, and a beautifully tiled shower enclosed in glass. 2 additional bedrooms provide ample closet space and share a well-appointed full bath. Convenient 2nd floor laundry is located just off the bedrooms. The entry level features exceptional flexibility and can be easily tailored to your lifestyle as a 4th bedroom, home office, media or game room, or guest suite. A full bath adds even more versatility to this level. Extend your living space outdoors with a private Trex deck overlooking peaceful green space, complete with a gas grill hookup, perfect for morning coffee, dinner, or entertaining. A 2nd outdoor area is accessible from the entry level, offering even more opportunities to enjoy the outdoors. Enjoy the ease of low-maintenance living, with the HOA taking care of landscaping and snow removal. Set within a private, welcoming community of just 52 townhomes, this is a rare opportunity to enjoy a connected neighborhood feel while remaining close to everything the city has to offer.
| 9 hours ago | Price changed to $1,095,000 | |
| 9 hours ago | Listing updated with changes from the MLS | |
| 4 weeks ago | Listing first seen on site |

INFORMATION DEEMED RELIABLE, BUT NOT GUARANTEED. IDX information is provided exclusively for consumers’ personal, non-commercial use and may not be used for any purpose other than to identify prospective properties consumers may be interested in purchasing.
Last checked: 2026-11-02 11:33 PM UTC