
5401 Black StreetEast Liberty, PA 15206
Mortgage Calculator
Monthly Payment (Est.)
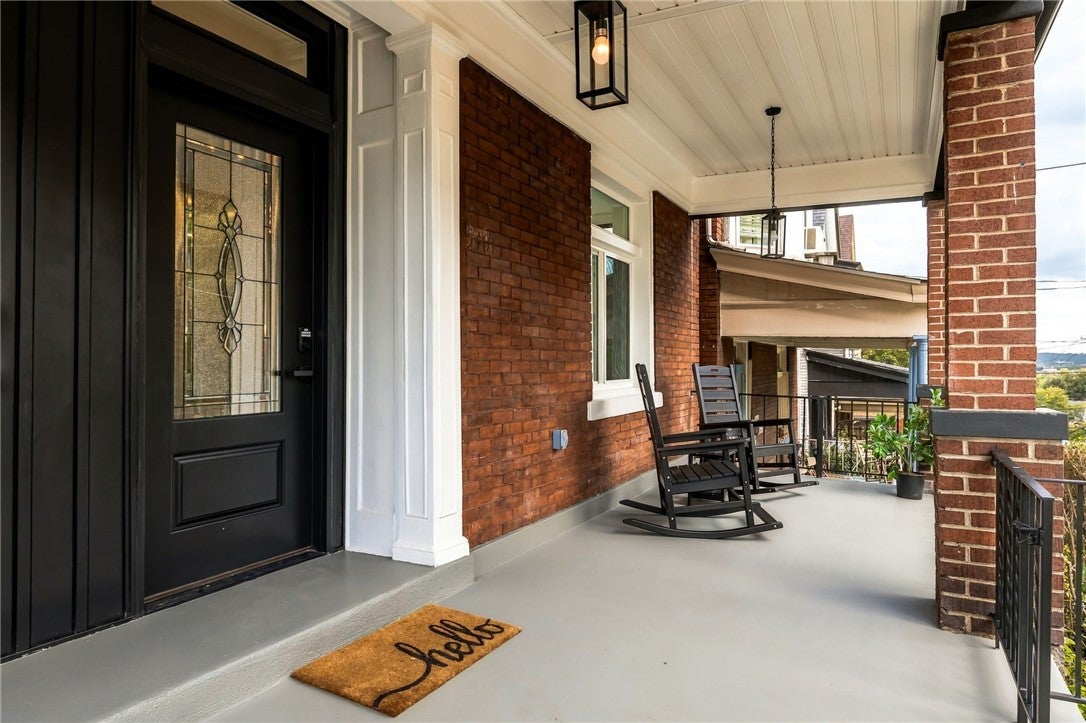
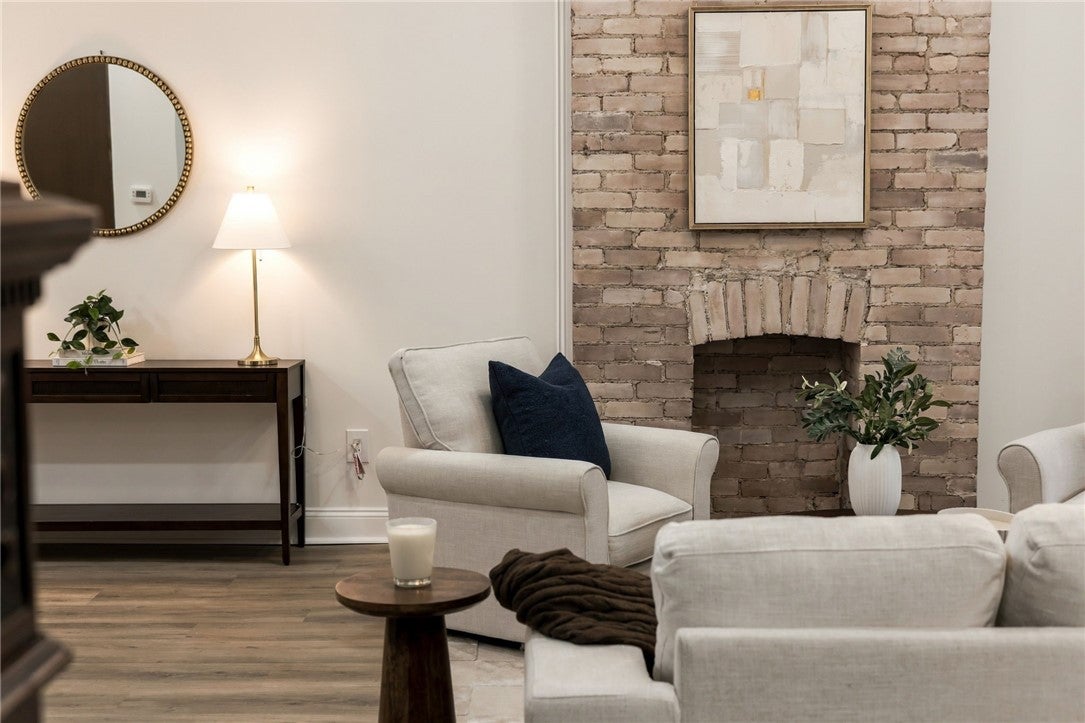
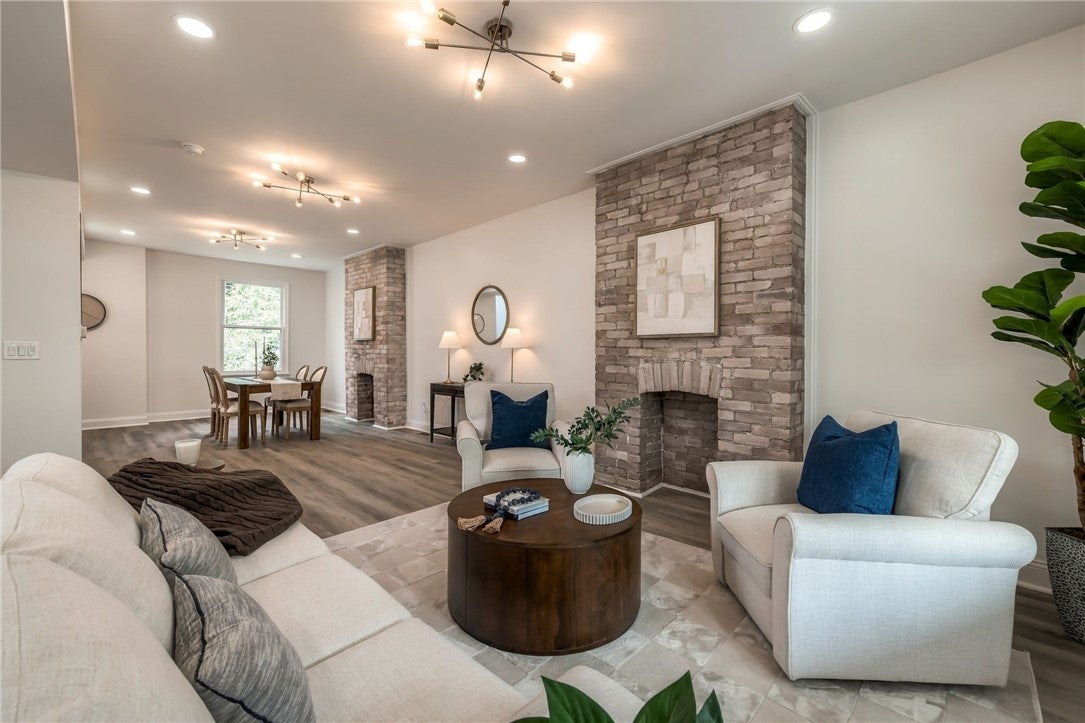
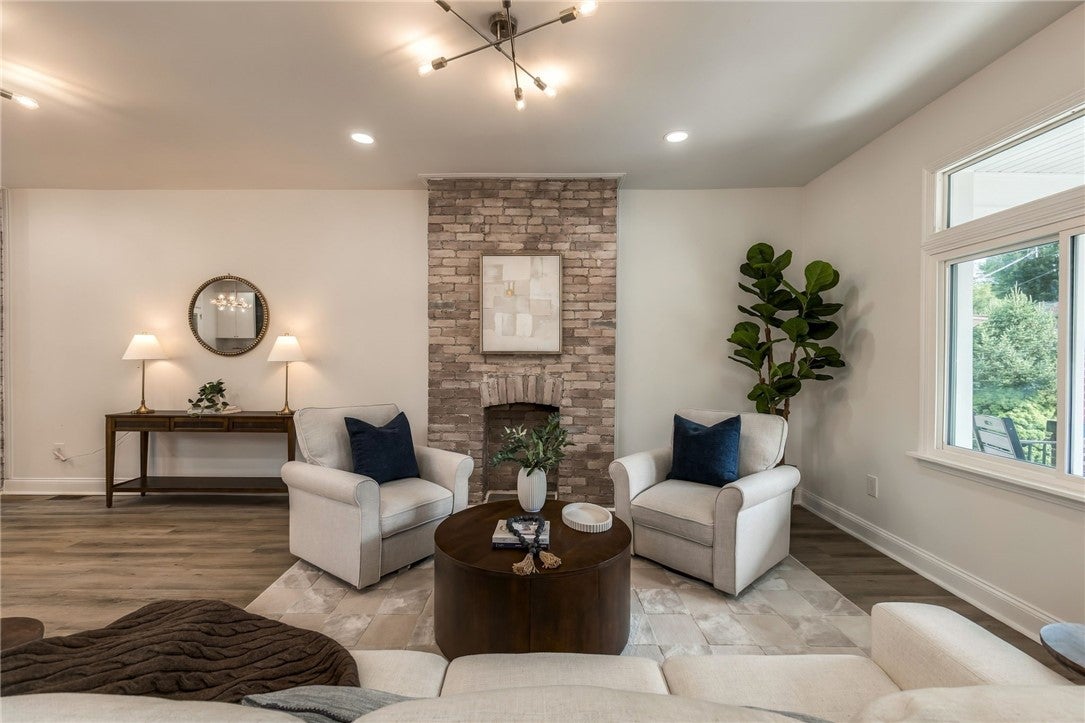
Enter an interest rate to see your estimated monthly payment.At 5401 Black Street, the renovation is defined by the details. A delicate whitewash softens areas of exposed brick, while the staircase preserves much of its intricate historic woodwork and carved detailing. Interior designer byBinetti brought a fresh perspective to the finishes, lighting, cabinetry, hardware, and fixtures, creating rooms that feel connected without making every space look the same. With five bedrooms, three full baths, a main-level powder room, and an additional powder room off the lower level, the house pairs substantial space with a design approach that feels considered from room to room. The main level continues that relationship between old and new. Whitewashed exposed brick, detailed staircase woodwork, natural light, recessed lighting, and MSI Silver Shore Oak luxury vinyl plank flooring create a warm backdrop for the living and dining spaces. In the kitchen, slim shaker cabinetry byBinetti Select Cabinets pairs with Calacatta Sienna and Calacatta Marz quartz, glossy white Daltile backsplash, and ZLINE appliances, including a 36-inch gas range, refrigerator, panel-front dishwasher, and microwave. Gold plumbing fixtures include a pull-down faucet and pot filler, while a modern linear statement chandelier creates a defining moment above the island. Just beyond the kitchen, a separate butler's pantry adds upper and lower cabinetry along with a wine and beverage refrigerator, extending the kitchen with valuable additional storage and serving space. The main-level powder room has its own identity, pairing a marble-topped vanity and gold fixtures with an "Into the Deep" blue ombré mural wallpaper. Upstairs, the primary suite centers on a spacious bedroom with a statement chandelier, a large walk-in closet with a window and built-in shelving, and a bath where the materials become the focal point. Calacatta Viola porcelain tile, glossy ceramic subway tile, a platinum oak double vanity, champagne bronze Delta fixtures, and a glass-enclosed shower with dual rainfall showerheads create a layered mix of stone, warm metal, and texture. Two additional bedrooms, second-floor laundry, and another full bath complete this level. One of the bedrooms carries the home's whitewashed brick detailing upstairs, while the bath takes a completely different design direction. An arched tiled surround frames a black clawfoot soaking tub, complemented by marble mosaic flooring and ceramic wall tile. The third floor adds two more generously sized bedrooms and another full bath, bringing the bedroom count to five and providing flexibility for bedrooms, guest space, offices, or other uses. The lower level has tall ceilings and remains primarily unfinished, providing substantial storage and utility space. Its additional powder room is particularly convenient because of its direct relationship to the rear patio, making it easily accessible from the home's outdoor spaces. Outside, the home is set back from the street behind a front yard framed by mature shrubs. In the rear, a stone patio incorporates custom LED accent lighting and a 20-foot pergola with canopy, creating a defined outdoor area for grilling, dining, or relaxing. Beyond the patio is a large, private rear yard, adding a substantial second dimension to the property's outdoor space. The setting puts much of Pittsburgh's East End within easy reach. Palm Palm and Margaux are nearby, along with East End Brewing Co, Whole Foods, and Bakery Square, where Alta Via, Jeni's, shopping, fitness, and green spaces create another concentration of destinations. Shadyside, Bloomfield, Lawrenceville, and Garfield are also close by, along with Google, Duolingo, major universities, and East End hospitals. From its whitewashed brick and preserved staircase woodwork to byBinetti-selected finishes, statement lighting, distinctive baths, substantial yard, and pergola-covered patio, 5401 Black Street is a renovation where the smaller decisions are as memorable as the larger ones.
| 2 weeks ago | Price changed to $749,900 | |
| 2 weeks ago | Listing updated with changes from the MLS | |
| a month ago | Listing first seen on site |

INFORMATION DEEMED RELIABLE, BUT NOT GUARANTEED. IDX information is provided exclusively for consumers’ personal, non-commercial use and may not be used for any purpose other than to identify prospective properties consumers may be interested in purchasing.
Last checked: 2026-11-02 11:33 PM UTC