Save
Ask
Tour
Hide
Share
$1,590,000
7 Days On Site

4724 Wallingford St
Shadyside, PA 15213

For Sale|Single Family Residence|Active
6
Beds
6
Total Baths
4
Full Baths
2
Partial Baths
4,527
SqFt
$351
/SqFt
1892
Built
County:
Allegheny-East
Upcoming Open Houses
Sun, Sep 20, 11:00 AM - 1:00 AM
4724 Wallingford St4724 Wallingford St4724 Wallingford St4724 Wallingford St
Save
Ask
Tour
Hide
Share

Mortgage Calculator

Monthly Payment (Est.)

$7,254
Calculator powered by Showcase IDX, a Constellation1 Company. Copyright ©2026 Information is deemed reliable but not guaranteed.

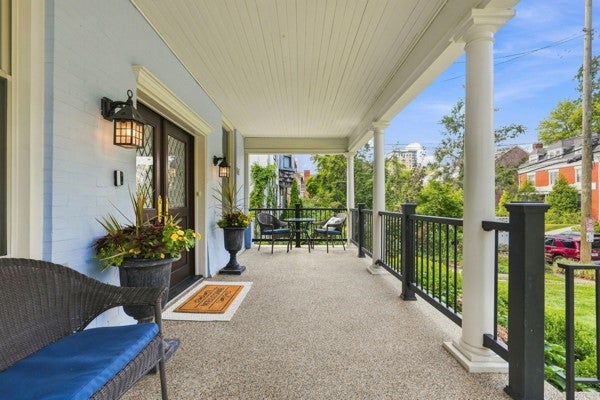
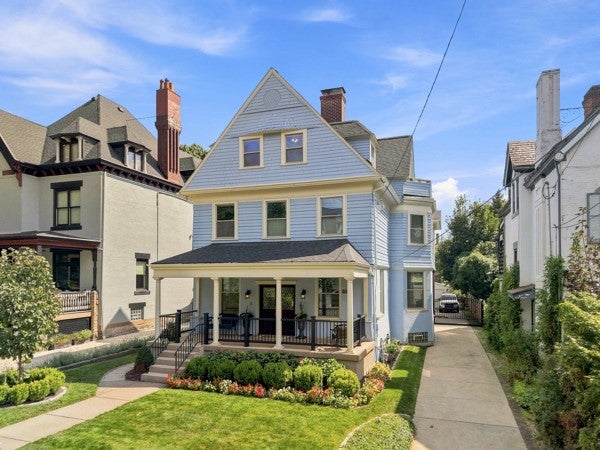
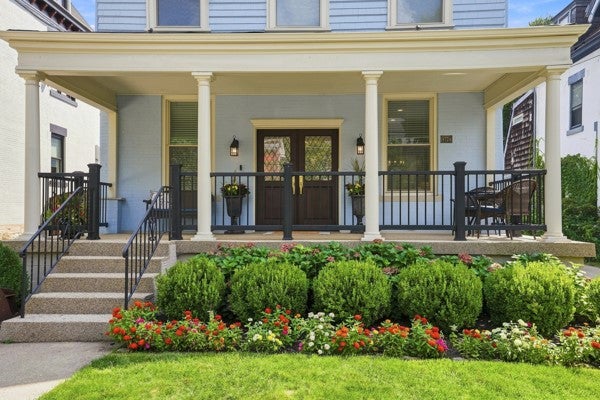
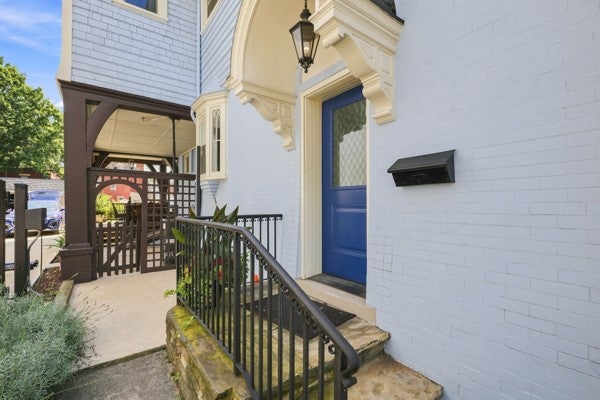
Timeless Shadyside character meets thoughtful modern luxury. Ideally situated on a quiet, tree-lined one-way street in Shadyside, this beautifully updated 1892 residence offers 6 bedrooms, 4 full and 2 half baths, and four finished levels connected by a stunning wood staircase. At the heart of the home is a show stopping designer kitchen by DB Designs featuring custom cabinetry, premium appliances, a 36” gas range, farmhouse sink, coffee/wine bar and generous island seating. The spacious primary suite features a custom walk-in closet, two additional closets, ensuite bath and private office. Two additional second-floor bedrooms offer exceptional proportions and private baths, while the upper level includes a bedroom with private balcony and views toward the Cathedral of Learning, plus flexible space ideal for a craft room or home office. The finished lower level adds a game room, spacious laundry and abundant storage. Outside, enjoy a professionally landscaped, fully fenced yard with powered aluminum gate, stone patio and firepit area, covered rear porch with privacy screens, and a welcoming front porch. Custom mahogany front doors imported from Poland, updated insulation, smart climate controls, custom window treatments and extensive improvements throughout reflect a home thoughtfully finished for long-term enjoyment. Convenient to Walnut Street, Oakland, Pitt, CMU, hospitals, dining and schools an exceptional combination of historic character, modern comfort and city convenience.

Save
Ask
Tour
Hide
Share
Listing Snapshot
Price 
$1,590,000
Days On Site 
7 Days
Bedrooms 
6
Inside Area (SqFt) 
4,527 sqft
Total Baths 
6
Full Baths 
4
Partial Baths 
2
Lot Size 
0.2085 Acres
Year Built 
1892
MLS® Number 
1773948
Status 
Active
Property Tax 
$18,798
HOA/Condo/Coop Fees 
N/A
Sq Ft Source 
Public Records
Friends & Family
Recent Activity
a week agoListing first seen on site
a week agoListing updated with changes from the MLS®
General Features
Acres 
0.2085
Garage 
Yes
Garage Spaces 
2
Levels 
Three Or More
Parking 
DetachedGarageOtherGarage Door Opener
Parking Spaces 
2
Property Sub Type 
Single Family Residence
Sewer 
Public Sewer
SqFt Total 
4527
Style 
Three Story, Victorian
Water Source 
Public
Interior Features
Appliances 
CooktopDishwasherDisposalMicrowaveRefrigerator
Basement 
FinishedWalk-Out Access
Cooling 
Central Air
Fireplace 
Yes
Fireplaces 
6
Flooring 
HardwoodVinylCarpet
Heating 
Natural GasForced Air
Interior 
Kitchen Island
Window Features 
Window CoveringsScreensWindow Treatments
Bedroom 2 
Dimensions - 21X13Level - Upper
Bedroom 3 
Dimensions - 18X11Level - Upper
Bedroom 4 
Dimensions - 15X16Level - Upper
Bedroom 5 
Dimensions - 21X17Level - Upper
Dining Room 
Dimensions - 16X15Level - Main
Game Room 
Dimensions - 28X20Level - Basement
Kitchen 
Dimensions - 17X19Level - Main
Laundry 
Dimensions - 15X8Level - Basement
Living Room 
Dimensions - 23X15Level - Main
PrimaryBedroom 
Dimensions - 15X16Level - Upper
Save
Ask
Tour
Hide
Share
Exterior Features
Construction Details 
Brick
Pool Features 
None
Roof 
Composition
Spa Features 
Bath
Windows/Doors 
Window CoveringsScreensWindow Treatments
Community Features
MLS Area 
Shadyside
School District 
Pittsburgh
Schools
School District
Pittsburgh
Elementary School
Unknown
Middle School
Unknown
High School
Unknown
Listing courtesy of BERKSHIRE HATHAWAY THE PREFERRED REALTY


INFORMATION DEEMED RELIABLE, BUT NOT GUARANTEED. IDX information is provided exclusively for consumers’ personal, non-commercial use and may not be used for any purpose other than to identify prospective properties consumers may be interested in purchasing.
Last checked: 2026-09-18 06:06 PM UTC

Neighborhood & Commute
Source: Walkscore
Save
Ask
Tour
Hide
Share