
5000 Fifth Avenue 308Shadyside, PA 15232
Mortgage Calculator
Monthly Payment (Est.)
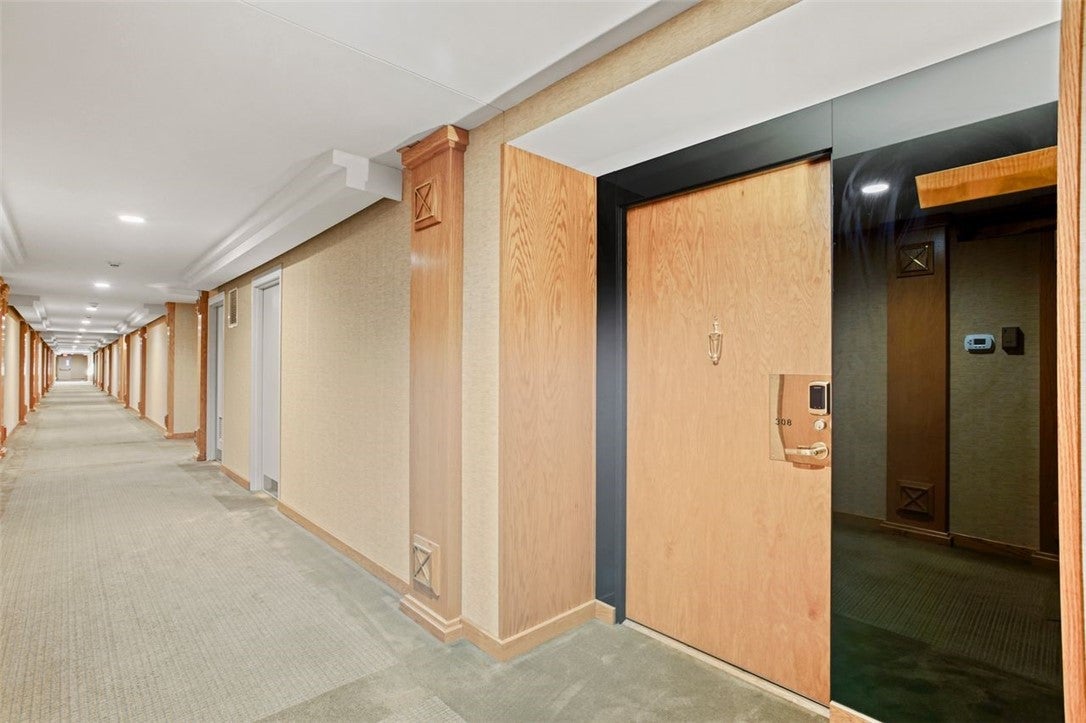
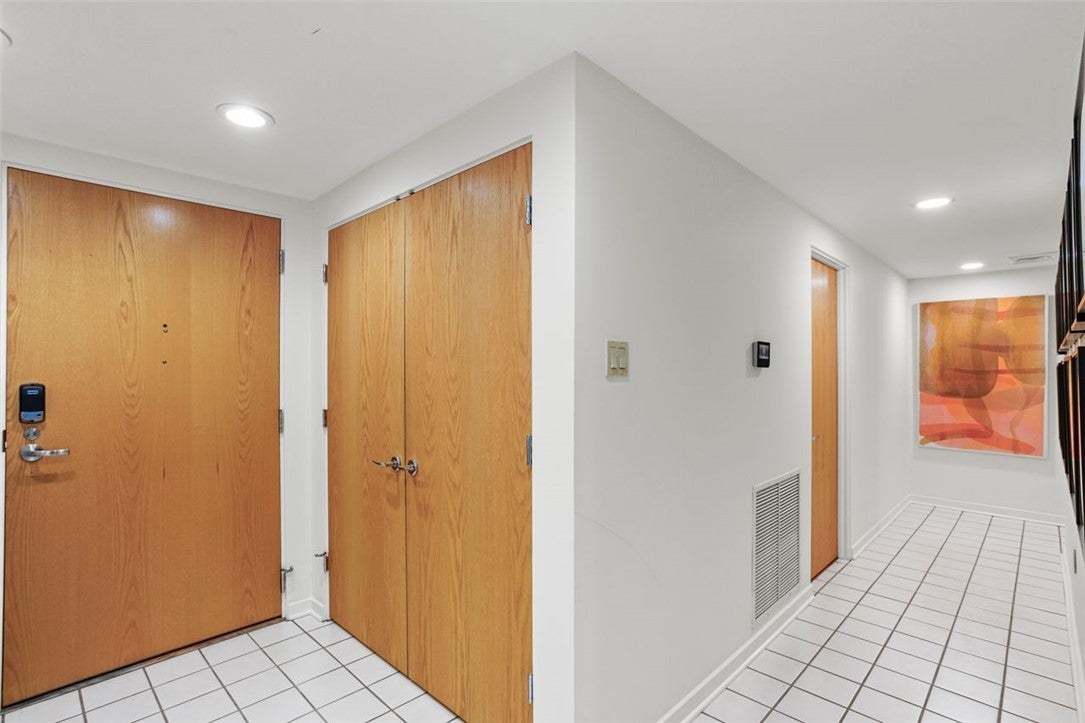
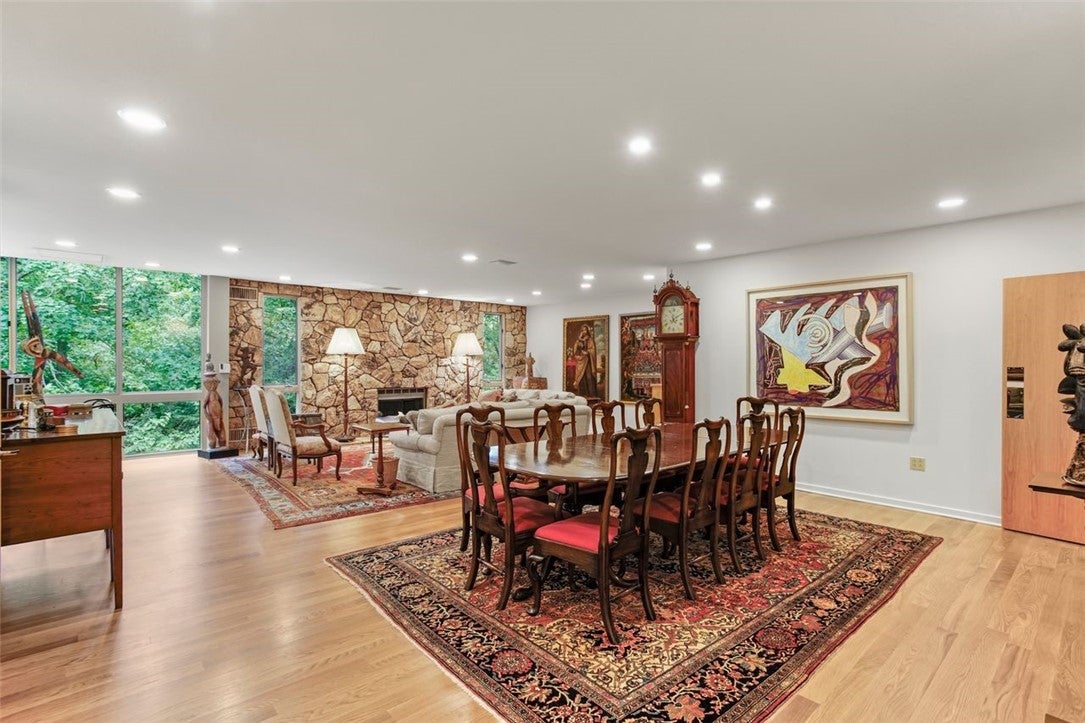
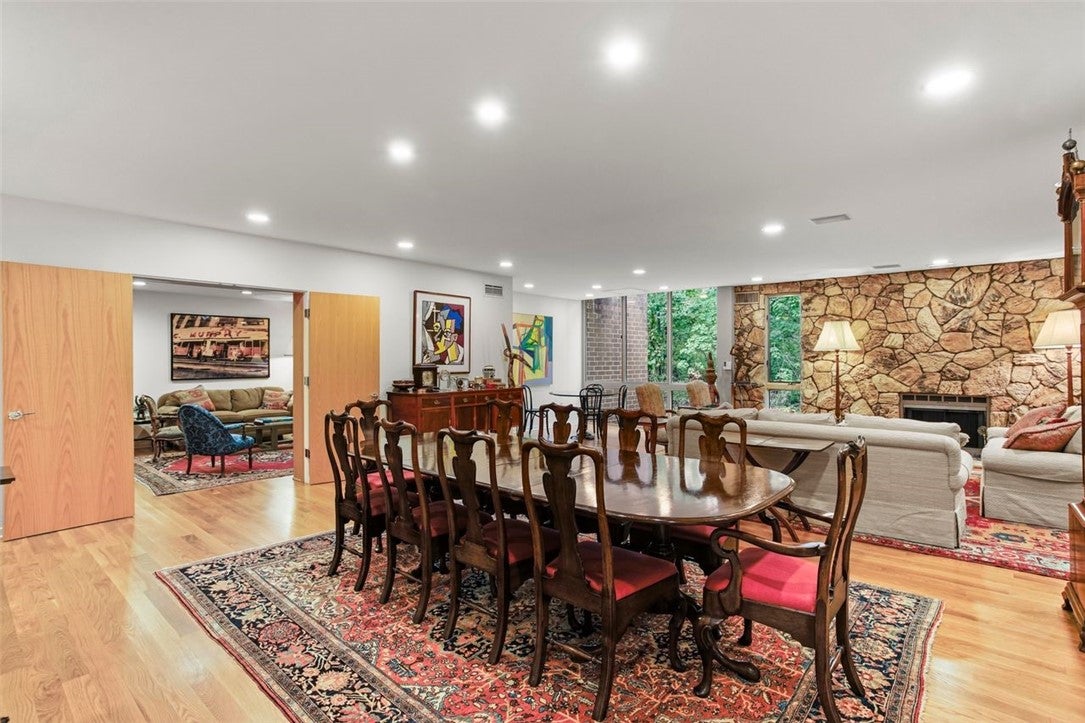
$3,832Luxury, space, and an incredible Oakland location come together in this exceptional 3,000+ sq. ft. residence at 5000 Fifth Avenue! This expansive 2-bedroom condo features a beautiful den/office with custom built-ins, an elegant dining room, and a spacious living room with fireplace, all filled with an abundance of natural light. Large windows overlook the lush, wooded setting behind the building. The large eat-in kitchen is designed for both everyday living and entertaining, featuring an oversized island with a skylight above, granite countertops and backsplash, abundant cabinetry and counter space, and a double oven. A dedicated laundry room is conveniently located just off the kitchen and includes a wine refrigerator. Hardwood floors, generous closet space, and thoughtful details throughout add to the comfort and functionality of this remarkable home. A separate powder room off the main hallway is perfect for guests. The spacious primary suite offers an impressive dressing area between the bedroom and primary bath, with huge closet space and a dedicated sitting area with makeup vanity. The luxurious primary bathroom features both a walk-in shower and separate soaking tub. The second full bathroom also includes a walk-in shower, providing comfort and convenience for family and guests. Enjoy an impressive array of building amenities, including 24/7 concierge service, a state-of-the-art exercise room, guest suite, and private storage locker, all conveniently located on the mezzanine level. Two elevators serve the building, and the unit is conveniently located near an elevator providing direct access to the parking area. Two deeded tandem parking spaces convey with the unit, a rare convenience in this prime Oakland location. Building is owner-occupied only; rentals are not permitted. Just blocks from shopping, restaurants, major hospitals, museums, Phipps Conservatory, and Pittsburgh's renowned universities.
| 3 weeks ago | Listing first seen on site | |
| 3 weeks ago | Listing updated with changes from the MLS® |

INFORMATION DEEMED RELIABLE, BUT NOT GUARANTEED. IDX information is provided exclusively for consumers’ personal, non-commercial use and may not be used for any purpose other than to identify prospective properties consumers may be interested in purchasing.
Last checked: 2026-09-18 06:11 PM UTC