Save
Ask
Tour
Hide
Share
$325,000
7 Days On Site

5101 Kent Way
Lawrenceville, PA 15201

For Sale|Single Family Residence|Active Under Contract
2
Beds
2
Total Baths
1
Full Bath
1
Partial Bath
1,344
SqFt
$242
/SqFt
1900
Built
County:
Allegheny-East
5101 Kent Way5101 Kent Way5101 Kent Way5101 Kent Way
Save
Ask
Tour
Hide
Share

Mortgage Calculator

Monthly Payment (Est.)

$1,483
Calculator powered by Showcase IDX, a Constellation1 Company. Copyright ©2026 Information is deemed reliable but not guaranteed.

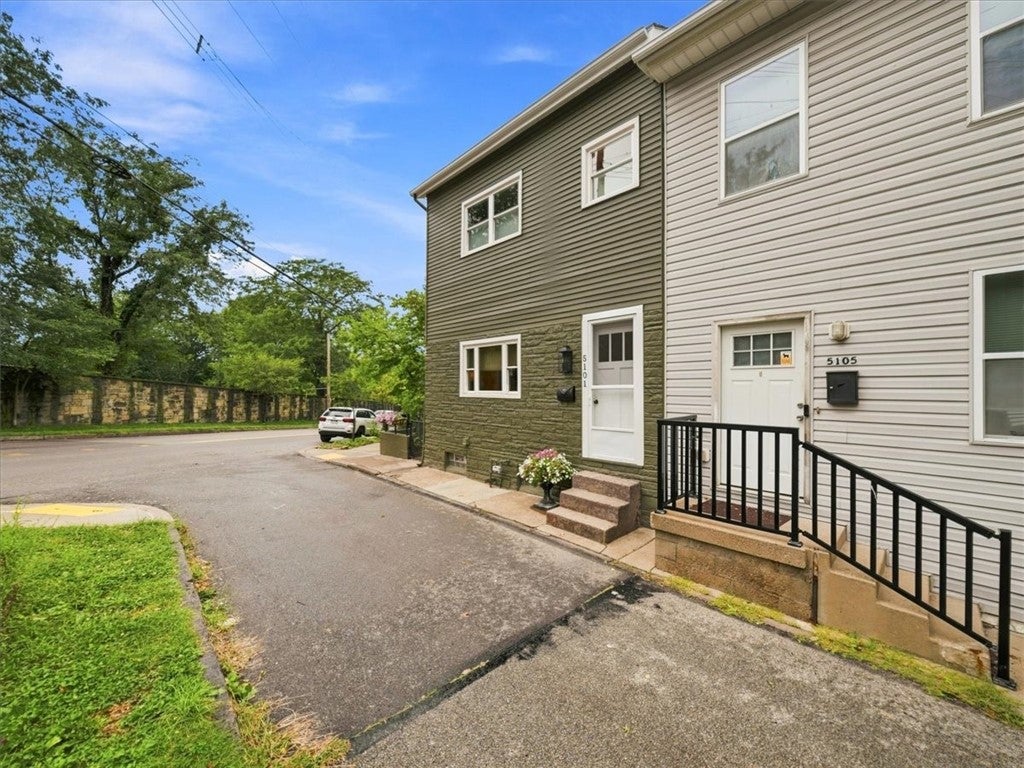
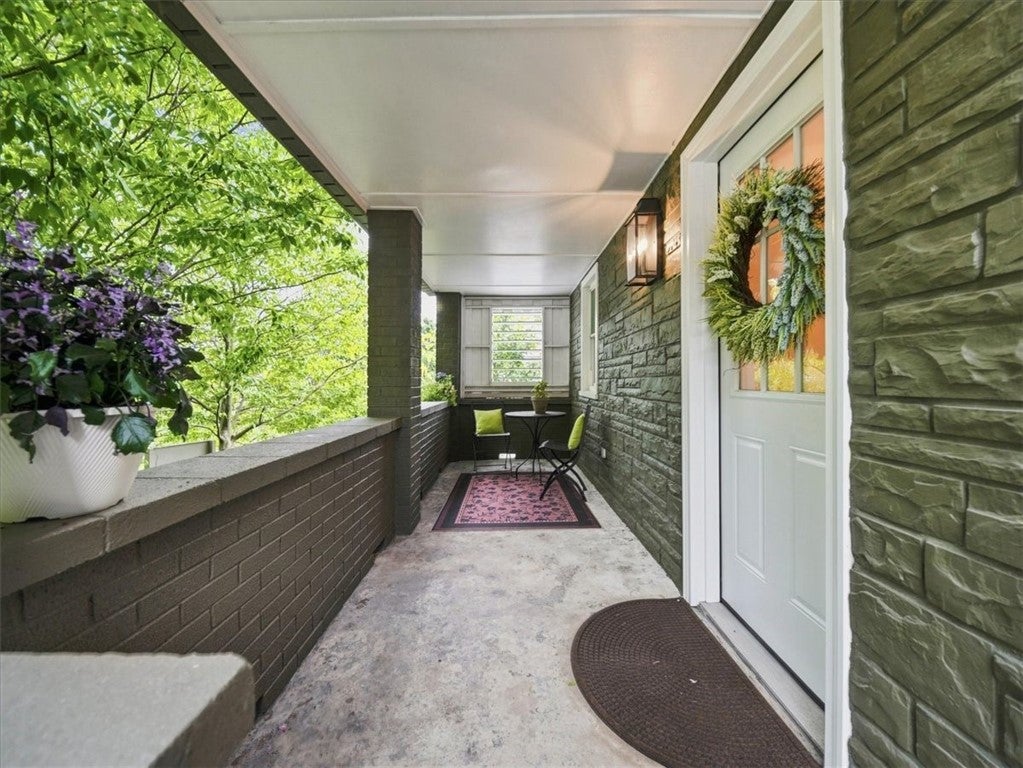
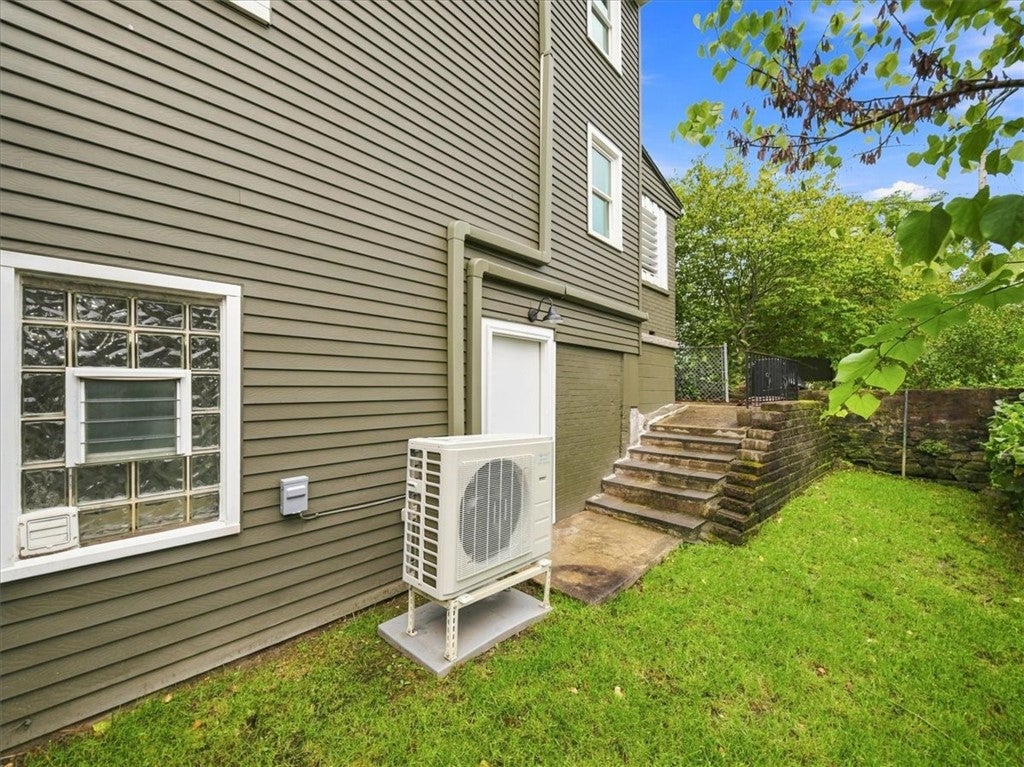
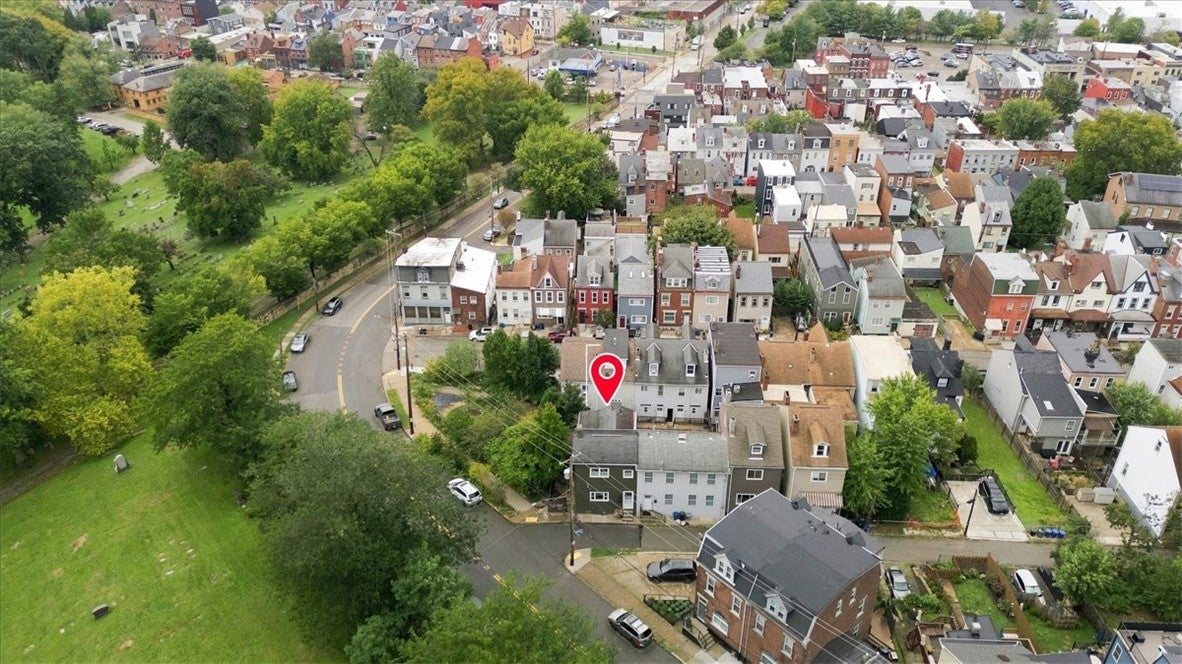
Located in the heart of Lawrenceville is this lovely 2 1/2 bedroom home located adjacent to a beautiful community tree park. The location also offers convenient access to numerous restaurants, shops, and recreational activities in this vibrant city neighborhood. The home has many recent updates and has been freshly painted inside and out. Highlights of the living room include 10 foot ceilings, recessed lighting, and wood flooring that runs throughout the first and second floors. Updates to the kitchen include white cabinetry, granite countertops, and stainless steel appliances. Directly off the kitchen is a large covered porch that overlooks the park next door. On the second floor you will find a large bedroom with decorative fireplace, a second bedroom with windows overlooking the park, and a third room suitable for a twin bed, nursery, or office space. On this floor you will also find a recently updated bathroom with ceramic tile flooring. The lower level of this home offers many options for use such as a family room, additional bedroom, or workout space. The laundry is also located on this level as well as access to the fenced backyard. A newly installed mini-split heating and cooling system provides comfortable indoor temps year round.

Save
Ask
Tour
Hide
Share
Listing Snapshot
Price 
$325,000
Days On Site 
7 Days
Bedrooms 
2
Inside Area (SqFt) 
1,344 sqft
Total Baths 
2
Full Baths 
1
Partial Baths 
1
Lot Size 
0.03 Acres
Year Built 
1900
MLS® Number 
1772360
Status 
Active Under Contract
Property Tax 
$805
HOA/Condo/Coop Fees 
N/A
Sq Ft Source 
Public Records
Friends & Family
Recent Activity
3 days agoStatus changed to Active Under Contract
3 days agoListing updated with changes from the MLS®
a week agoListing first seen on site
General Features
Acres 
0.03
Levels 
Two
Parking 
On Street
Property Sub Type 
Single Family Residence
Sewer 
Public Sewer
SqFt Total 
1344
Style 
Two Story
Water Source 
Public
Interior Features
Appliances 
CooktopDryerDishwasherMicrowaveRefrigeratorWasher
Basement 
Walk-Out Access
Cooling 
Wall Unit(s)
Fireplace 
Yes
Fireplace Features 
Decorative
Fireplaces 
1
Flooring 
Ceramic TileHardwoodLaminate
Heating 
Natural GasBaseboard
Window Features 
Window CoveringsScreensWindow Treatments
Bedroom 2 
Dimensions - 15x11Level - Upper
Bonus Room 
Dimensions - 12x6Level - Upper
Kitchen 
Dimensions - 20x12Level - Main
Living Room 
Dimensions - 18x15Level - Main
PrimaryBedroom 
Dimensions - 15x11Level - Upper
Save
Ask
Tour
Hide
Share
Exterior Features
Construction Details 
Aluminum SidingStone
Roof 
Asphalt
Windows/Doors 
Window CoveringsScreensWindow Treatments
Community Features
MLS Area 
Lawrenceville
School District 
Pittsburgh
Schools
School District
Pittsburgh
Elementary School
Unknown
Middle School
Unknown
High School
Unknown
Listing courtesy of REALTY CO LLC


INFORMATION DEEMED RELIABLE, BUT NOT GUARANTEED. IDX information is provided exclusively for consumers’ personal, non-commercial use and may not be used for any purpose other than to identify prospective properties consumers may be interested in purchasing.
Last checked: 2026-09-18 06:06 PM UTC

Neighborhood & Commute
Source: Walkscore
Save
Ask
Tour
Hide
Share