
113 Biddle AveRegent Square, PA 15221
Mortgage Calculator
Monthly Payment (Est.)
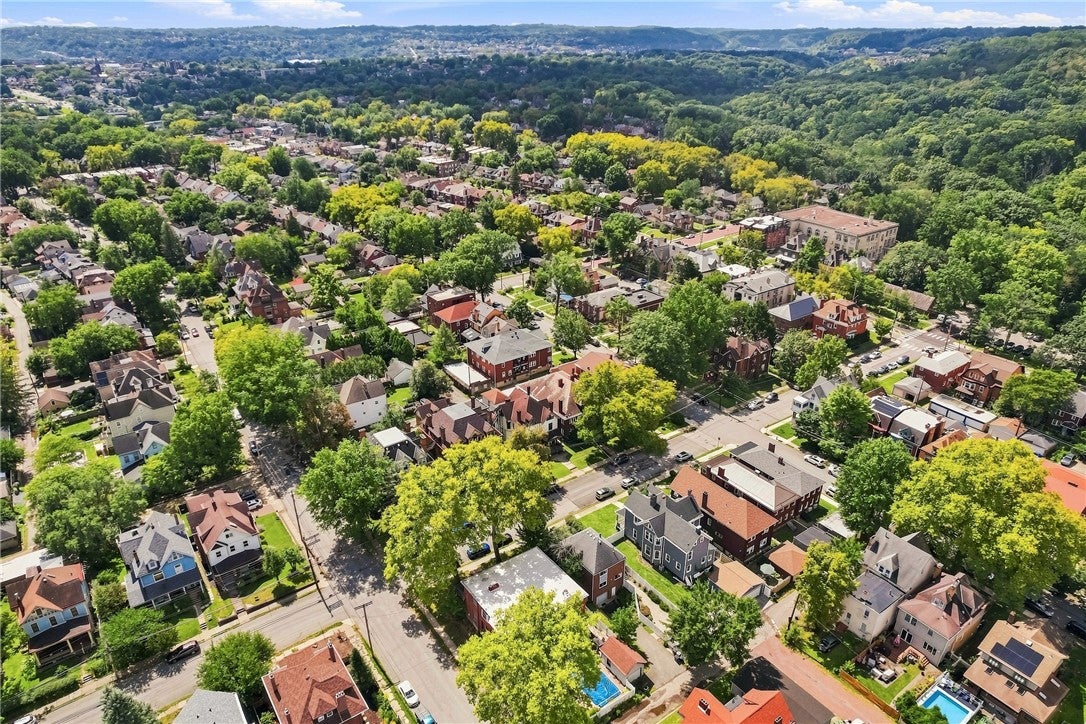
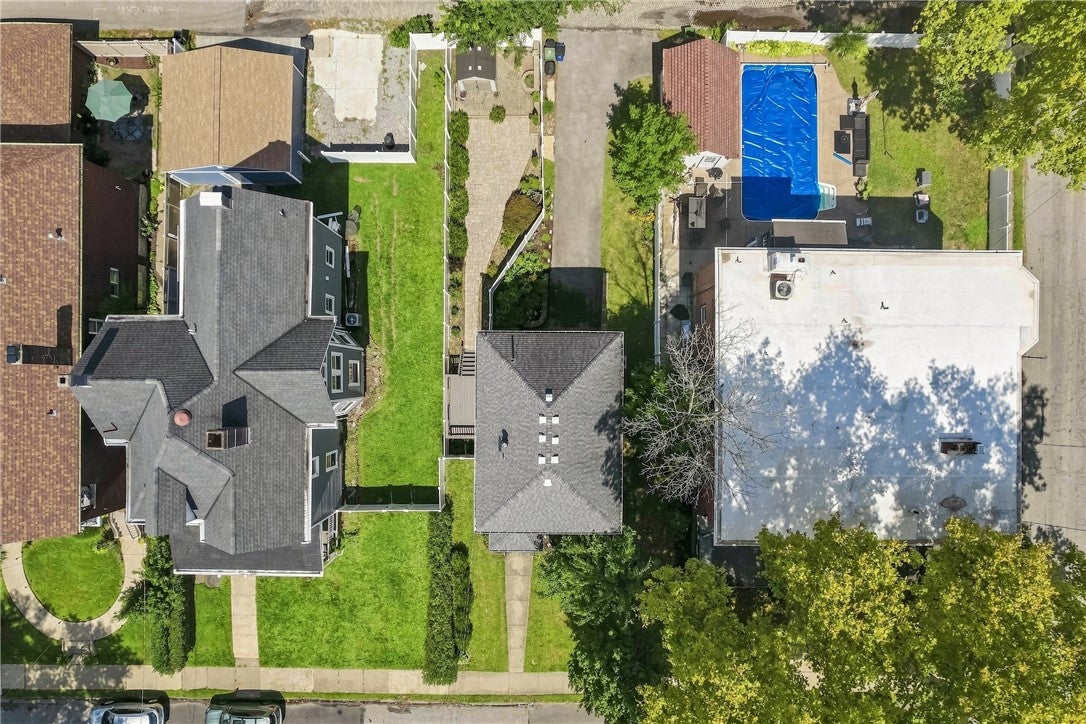
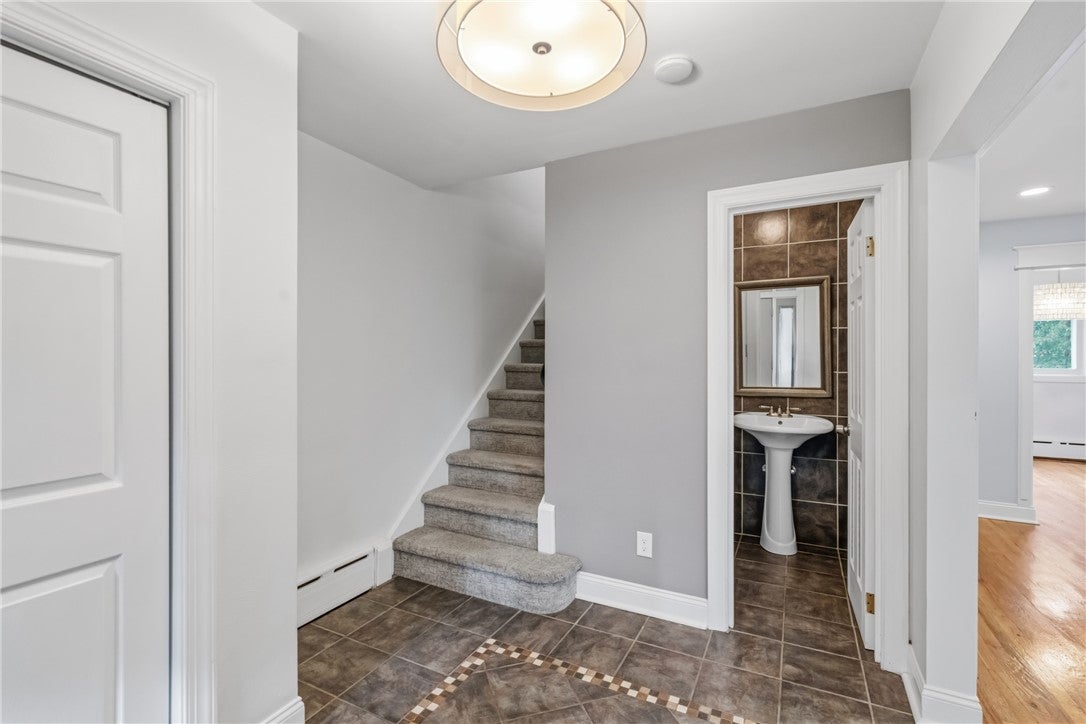
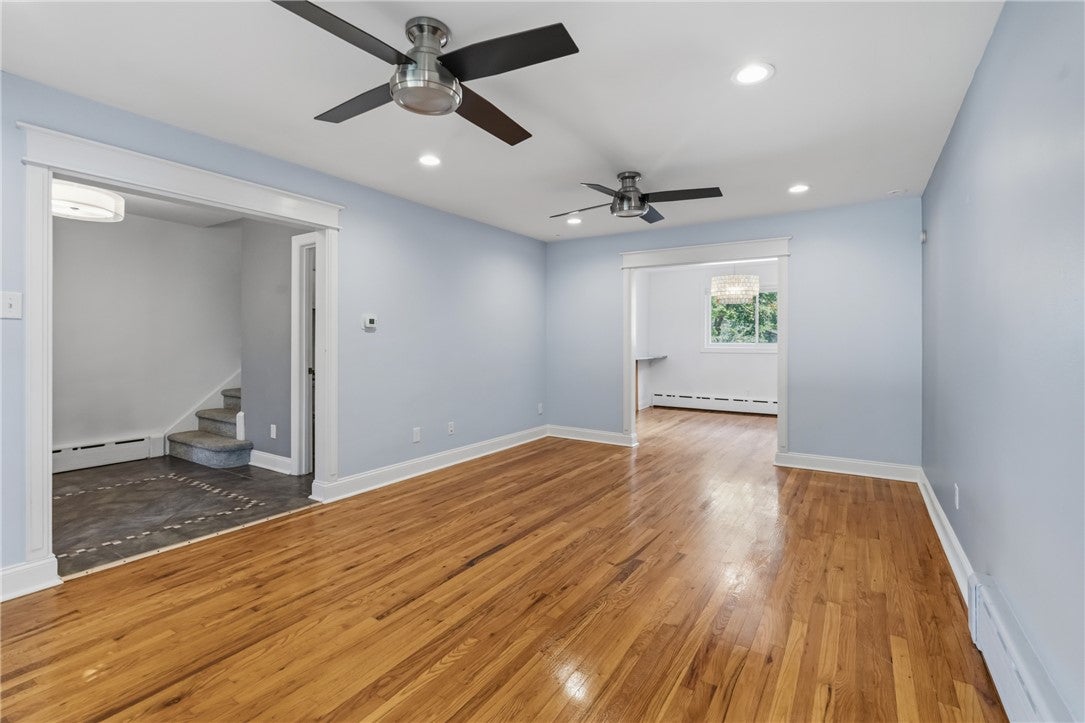
$2,258Welcome to this charming, well-maintained home in the heart of Regent Square, offering a wonderful blend of character, updates, and everyday functionality. Move right in and enjoy a thoughtfully updated home in a fantastic location just a few minutes walk to Frick Park and the Regent Square business district! A beautiful foyer welcomes you into a spacious living room and dining room, flowing into an open and updated kitchen. Kitchen is equipped with newer granite countertops and stainless steel appliances. The main level also has a half bath and huge coat closet. Just off the kitchen, the side deck provides easy access to the landscaped, partially paved courtyard with a newer fence, creating a great space for relaxing or entertaining. Upstairs, you'll find 3 bedrooms, generous closet space and a remodeled second-floor bathroom, along with the convenience of second-floor laundry. The partially finished basement offers flexible additional living space—perfect for a game room, office, or entertainment area. There is a tub with shower, newer vanity and Pgh Potty not included in the bathroom count in the basement level. There is also a 2nd laundry area with washer/dryer included. Additional features include high-velocity central air conditioning, a heated one-car garage with EV charging system, and a long driveway providing excellent off-street parking. Numerous improvements have been made over the recent years, including a newer roof, driveway, windows, glass block windows, concrete pavers, fence, retaining wall, exterior landscaping, whole-house painting, remodeled second-floor bathroom and first-floor half bath, outdoor lighting, A/C compressor, window treatments and refinished hardwood floors. With its inviting interior, extensive updates, tons of natural light and outdoor space and unbeatable Regent Square location, this is a home you won't want to miss. Come see all that this wonderful home has to offer!
| 3 weeks ago | Listing first seen on site | |
| 3 weeks ago | Listing updated with changes from the MLS® |

INFORMATION DEEMED RELIABLE, BUT NOT GUARANTEED. IDX information is provided exclusively for consumers’ personal, non-commercial use and may not be used for any purpose other than to identify prospective properties consumers may be interested in purchasing.
Last checked: 2026-09-18 06:06 PM UTC