
Save
Ask
Tour
Hide
Share
$575,000
3 Days On Site

925 Mifflin Ave
Regent Square, PA 15221

For Sale|Single Family Residence|Active
4
Beds
2
Total Baths
2
Full Baths
1920
Built
County:
Allegheny-East
925 Mifflin Ave925 Mifflin Ave925 Mifflin Ave925 Mifflin Ave
Save
Ask
Tour
Hide
Share

Mortgage Calculator

Monthly Payment (Est.)

$2,623
Calculator powered by Showcase IDX, a Constellation1 Company. Copyright ©2026 Information is deemed reliable but not guaranteed.

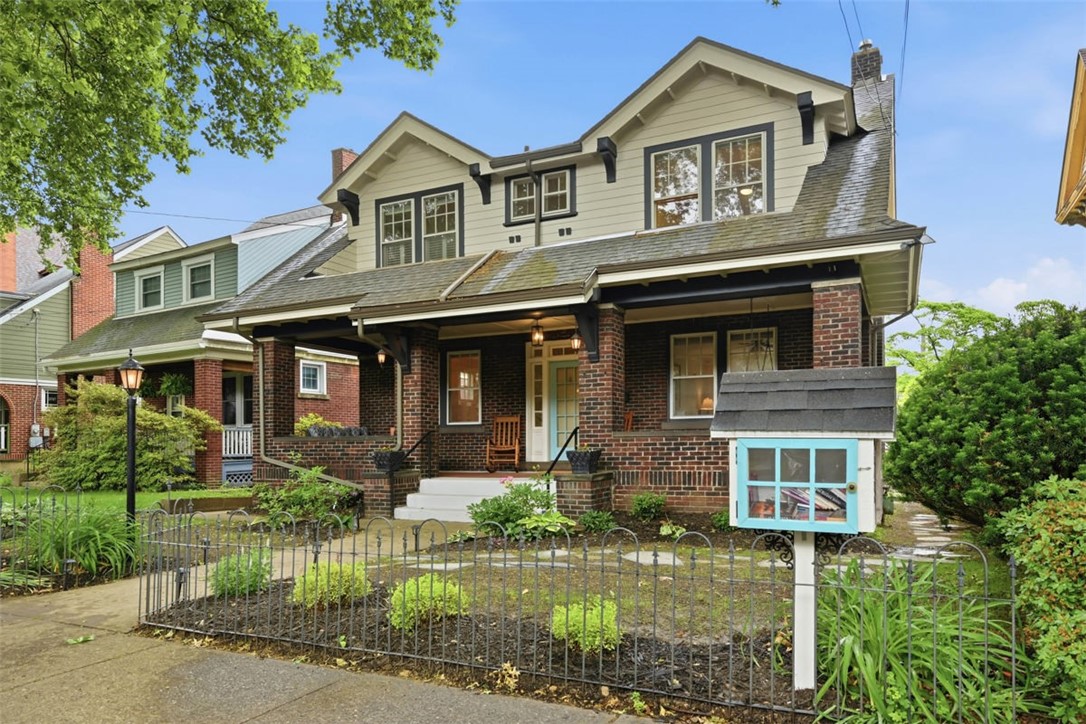
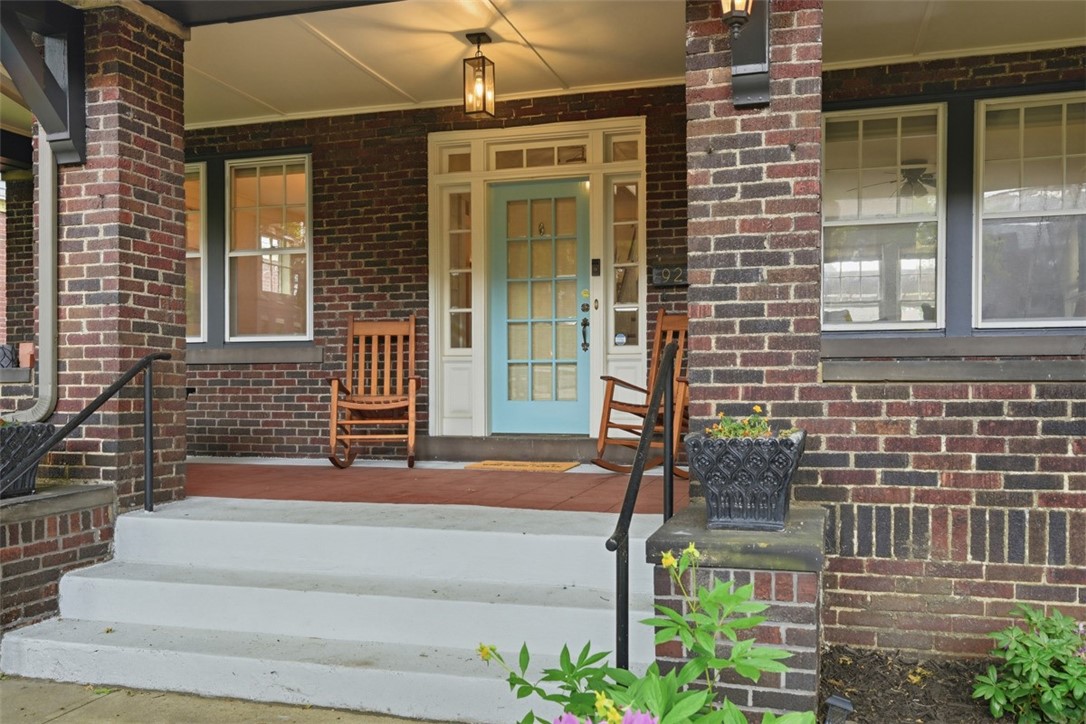
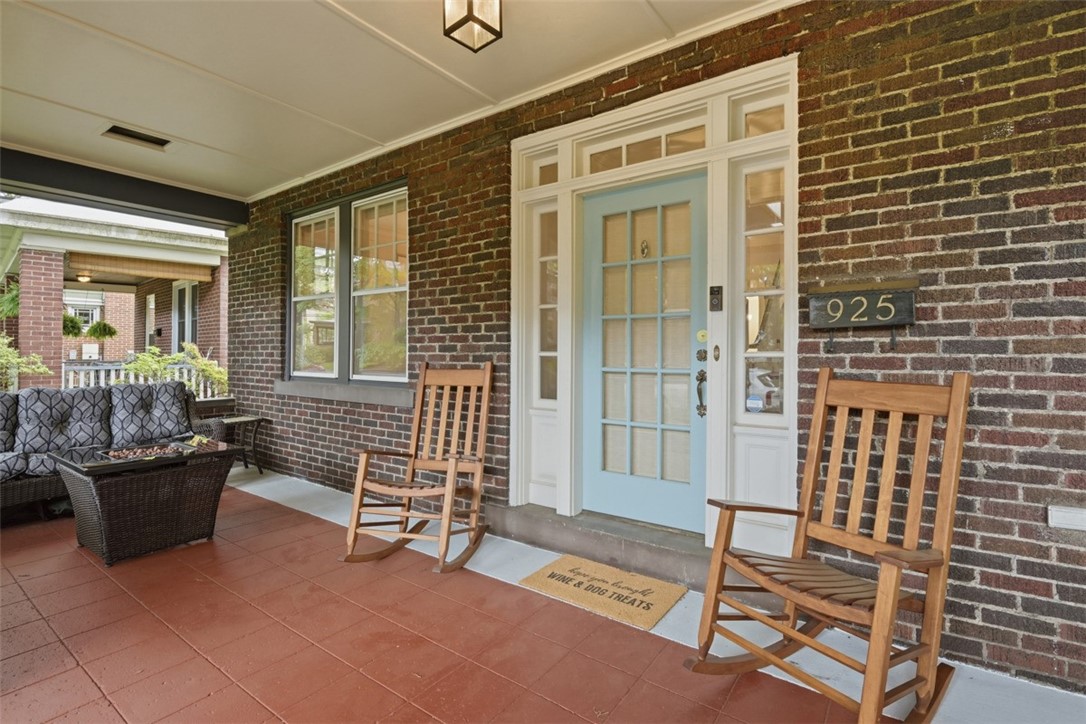
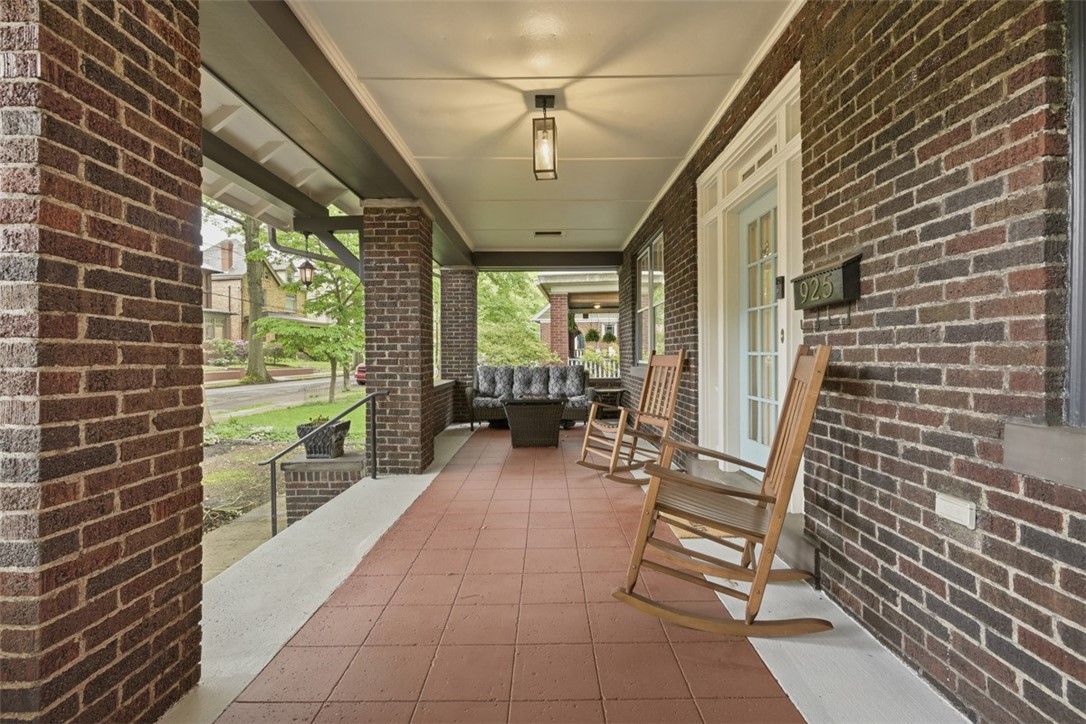
Tucked beneath the tree-lined charm of Regent Square, The Storybook home on Mifflin feels like a home discovered within the pages of a timeless fairytale. From quiet morning walks to neighborhood cafés to evenings spent wrapped in the warmth and charm of home, this cottage-inspired retreat offers a rare blend of nostalgia, romance, and everyday livability in one of Pittsburgh’s most beloved neighborhoods. As you arrive, a level entry walkway carries you past an iron gate and beautiful gardens to the most welcoming covered front porch. Whether enjoying a slow morning coffee, a rainy afternoon lost in the pages of a favorite book, or simply soaking in the beauty of the surrounding neighborhood, the front porch feels like its own peaceful escape. Inside, the home immediately captivates with a stunning foyer anchored by a grand wood staircase, rich hardwood floors, and an elegant chandelier floating above like a centerpiece from a classic film. The spacious living room blends warmth and sophistication with custom built-ins, natural light, a wood-burning fireplace and inviting gathering spaces designed for both quiet evenings and entertaining alike. Hardwood floors flows throughout the main level into the formal dining room, where a modern light fixture compliments the high ceilings creating the perfect balance of historic charm and contemporary style. The kitchen was thoughtfully updated while honoring the home’s original soul, complete with ceiling-height custom cabinetry, quartz countertops, stainless steel appliances, and finishes that feel elevated yet effortlessly inviting. Upstairs, four beautifully appointed bedrooms, each with their own distinct personality, offer comfort and functionality. The primary and secondary bedrooms provide tremendous storage rarely found in homes of this character and age. Downstairs, the expansive lower level provides incredible flexibility with ample room for a gym, storage, workshop space, and a clean, dry laundry area. Outside, the magic continues in the backyard retreat with a private setting complete with gardens, a fire pit area, a newly added pergola, and one of the rarest luxuries in the city, access to a three-car garage. The Storybook on Mifflin is truly a rare opportunity to own one of Regent Square’s most charming treasures.

Save
Ask
Tour
Hide
Share
Listing Snapshot
Price 
$575,000
Days On Site 
3 Days
Bedrooms 
4
Inside Area (SqFt) 
N/A
Total Baths 
2
Full Baths 
2
Partial Baths 
N/A
Lot Size 
0.1102 Acres
Year Built 
1920
MLS® Number 
1754866
Status 
Active
Property Tax 
$15,475
HOA/Condo/Coop Fees 
N/A
Sq Ft Source 
Public Records
Friends & Family
Recent Activity
4 days agoListing first seen on site
4 days agoListing updated with changes from the MLS®
General Features
Acres 
0.1102
Garage 
Yes
Garage Spaces 
3
Levels 
Two
Parking 
DetachedGarageGarage Door Opener
Parking Spaces 
3
Property Sub Type 
Single Family Residence
Sewer 
Public Sewer
Style 
Two Story
Water Source 
Public
Interior Features
Appliances 
CooktopDryerDishwasherMicrowaveRefrigeratorWasher
Basement 
FullWalk-Out Access
Cooling 
Wall/Window Unit(s)
Fireplace 
Yes
Fireplace Features 
Wood Burning
Fireplaces 
1
Flooring 
Ceramic TileHardwoodOther
Heating 
Natural GasHot Water
Window Features 
Window CoveringsScreensStorm Window(s)Window Treatments
Bedroom 2 
Dimensions - 15x12Level - Upper
Bedroom 3 
Dimensions - 12x9Level - Upper
Bedroom 4 
Dimensions - 13x10Level - Upper
Dining Room 
Dimensions - 15x12Level - Main
EntryFoyer 
Dimensions - 8x6Level - Main
Kitchen 
Dimensions - 11x10Level - Main
Living Room 
Dimensions - 22x13Level - Main
PrimaryBedroom 
Dimensions - 15x11Level - Upper
Save
Ask
Tour
Hide
Share
Exterior Features
Construction Details 
Brick
Pool Features 
None
Roof 
Asphalt
Windows/Doors 
Window CoveringsScreensStorm Window(s)Window Treatments
Community Features
MLS Area 
Regent Square
School District 
Wilkinsburg
Schools
School District
Wilkinsburg
Elementary School
Unknown
Middle School
Unknown
High School
Unknown
Listing courtesy of PIATT SOTHEBY'S INTERNATIONAL REALTY


INFORMATION DEEMED RELIABLE, BUT NOT GUARANTEED. IDX information is provided exclusively for consumers’ personal, non-commercial use and may not be used for any purpose other than to identify prospective properties consumers may be interested in purchasing.
Last checked: 2026-05-25 09:26 AM UTC

Neighborhood & Commute
Source: Walkscore
Save
Ask
Tour
Hide
Share