
Save
Ask
Tour
Hide
Share
$1,750,000
6 Days On Site

1300 Shady Ave
Squirrel Hill, PA 15217

For Sale|Single Family Residence|Active
4
Beds
4
Total Baths
3
Full Baths
1
Partial Bath
4,027
SqFt
$435
/SqFt
1980
Built
County:
Allegheny-East
1300 Shady Ave1300 Shady Ave1300 Shady Ave1300 Shady Ave
Save
Ask
Tour
Hide
Share

Mortgage Calculator

Monthly Payment (Est.)

$7,984
Calculator powered by Showcase IDX, a Constellation1 Company. Copyright ©2026 Information is deemed reliable but not guaranteed.

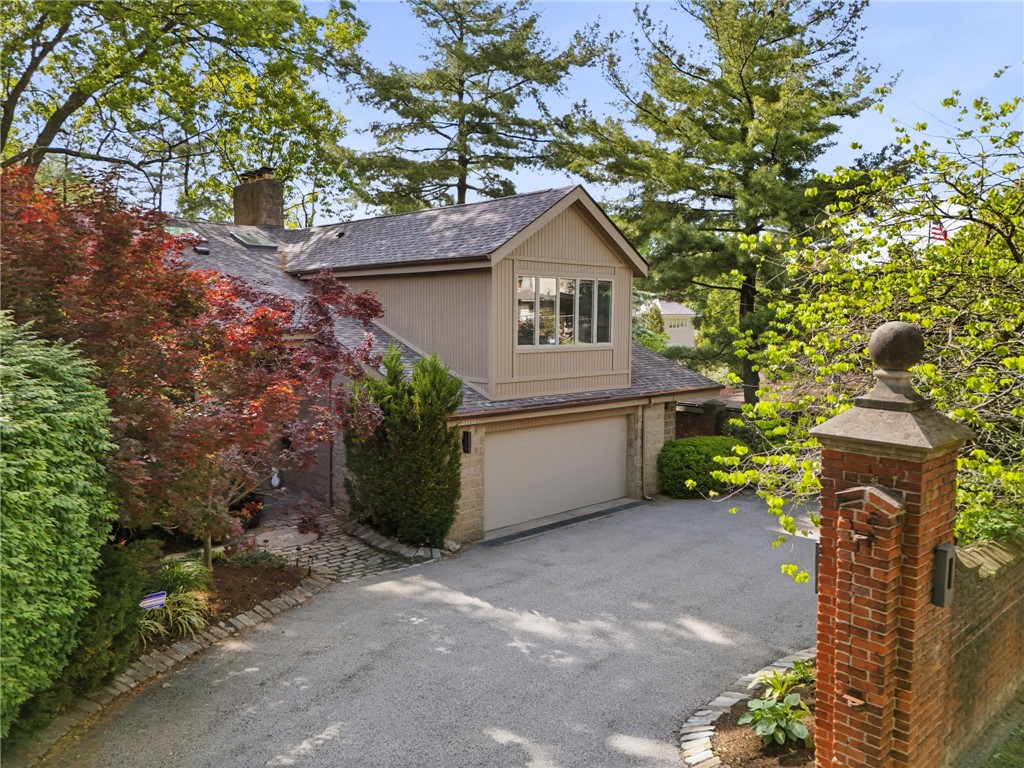
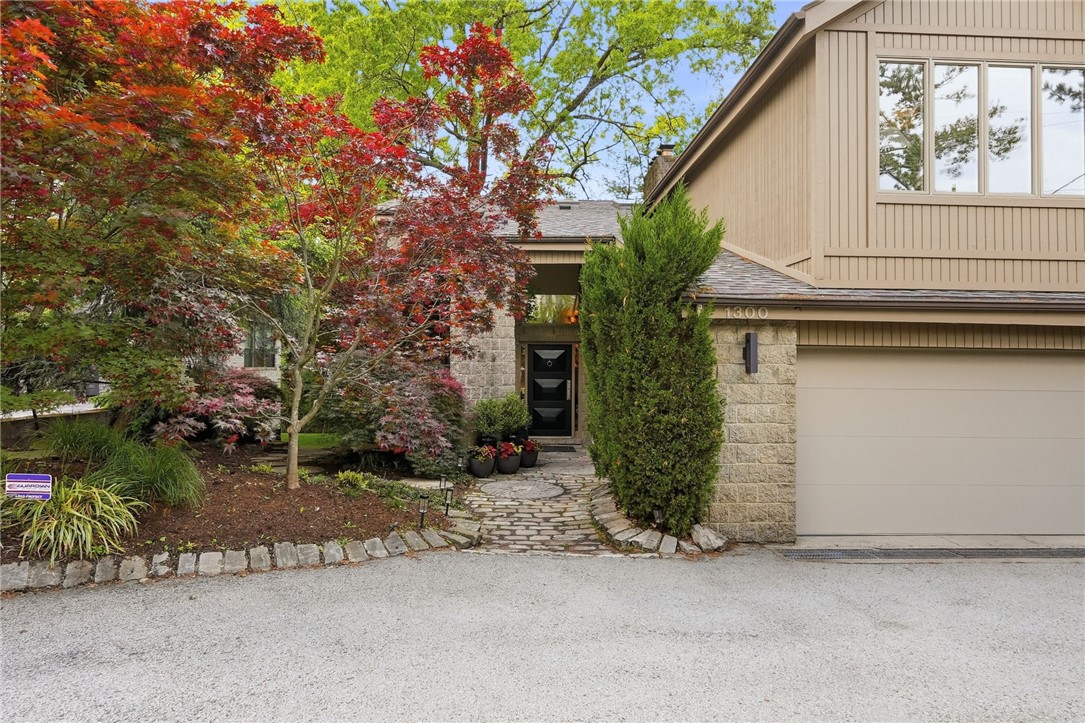
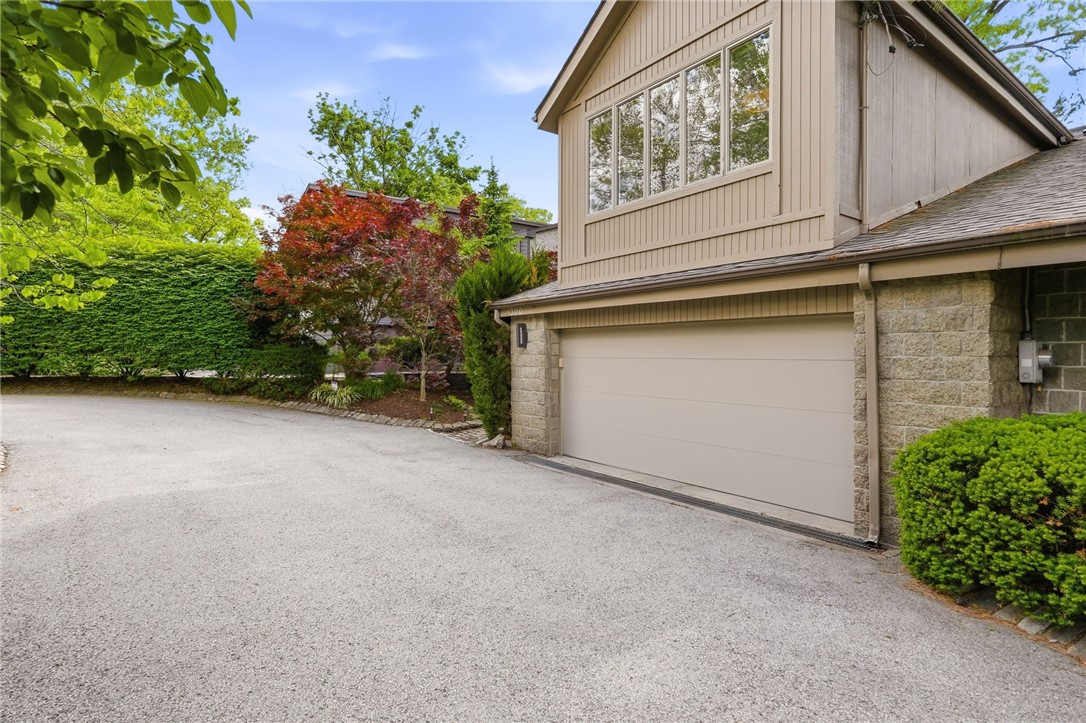
Nestled among the trees in one of Squirrel Hill’s premier locations, this stunning contemporary residence offers exceptional privacy and architectural sophistication, discreetly tucked behind a beautiful brick wall. Granite millstones create a striking walkway leading to the dramatic front entrance, where a breathtaking double-height glass wall and an extraordinary lighting fixture once featured at the Duquesne Club set the tone for the home’s refined elegance. The gracious entry hall opens to a spacious dining room overlooking a sun-drenched living area, creating an ideal setting for both intimate gatherings and large-scale entertaining. Adjacent to the dining room, the completely renovated custom kitchen is a true showpiece, featuring exquisite tilework, rich walnut cabinetry, top-of-the-line appliances, a large pantry, and an eat-in island. Dramatic windows and glass doors seamlessly connect the kitchen to a serene and private rear deck surrounded by nature. To the left of the entrance hall, a handsome book-lined study provides an elegant home office, while the inviting family room offers a warm and comfortable retreat. Just a few steps below, the expansive living room is flooded with natural light from panoramic windows and skylights, creating an airy, gallery-like atmosphere. A wood-burning fireplace and generous seating areas complete the space. Upstairs, the generously sized second floor features a spectacular primary suite with soaring ceilings, two oversized walk-in closets, and a dedicated dressing area. The adjacent primary bath serves as a tranquil, light-filled retreat with a double vanity, custom soaking tub, and large glass-enclosed shower. Two additional bedrooms, a beautifully appointed hall bath, and a cheerful laundry room complete the second level. The third floor offers a spacious guest suite with its own en-suite bath, while a short flight up, an airy study overlooking the primary suite, provides a unique and inspiring retreat. Additional highlights include a large and level back yard, a finished basement, a private front courtyard, and a two-car integral garage, all within minutes of the shopping, dining, and cultural amenities that make Squirrel Hill one of Pittsburgh’s most sought-after neighborhoods.

Save
Ask
Tour
Hide
Share
Listing Snapshot
Price 
$1,750,000
Days On Site 
6 Days
Bedrooms 
4
Inside Area (SqFt) 
4,027 sqft
Total Baths 
4
Full Baths 
3
Partial Baths 
1
Lot Size 
0.1849 Acres
Year Built 
1980
MLS® Number 
1753899
Status 
Active
Property Tax 
$17,171
HOA/Condo/Coop Fees 
N/A
Sq Ft Source 
N/A
Friends & Family
Recent Activity
7 days agoListing first seen on site
a week agoListing updated with changes from the MLS®
General Features
Acres 
0.1849
Attached Garage 
Yes
Garage 
Yes
Garage Spaces 
2
Levels 
Three Or More
Parking 
Garage Door Opener
Parking Spaces 
2
Property Sub Type 
Single Family Residence
Security 
Security System
Sewer 
Public Sewer
SqFt Total 
4027
Style 
Contemporary, Three Story
Water Source 
Public
Interior Features
Appliances 
Convection OvenCooktopDryerDishwasherDisposalMicrowaveRefrigeratorWasher
Cooling 
Central Air
Fireplace 
Yes
Fireplace Features 
Wood Burning
Fireplaces 
1
Flooring 
Ceramic TileLaminateCarpet
Heating 
Natural GasForced Air
Interior 
Pantry
Bedroom 2 
Dimensions - 12x12Level - Upper
Bedroom 3 
Dimensions - 11x10Level - Upper
Bedroom 4 
Dimensions - 14x14Level - Upper
Den 
Dimensions - 13x12Level - Main
Dining Room 
Dimensions - 15x14Level - Main
EntryFoyer 
Dimensions - 14x14Level - Main
Family Room 
Dimensions - 19x14Level - Main
Kitchen 
Dimensions - 36x8Level - Main
Laundry 
Dimensions - 12x8Level - Upper
Living Room 
Dimensions - 21x13Level - Main
PrimaryBedroom 
Dimensions - 20x14Level - Upper
Save
Ask
Tour
Hide
Share
Exterior Features
Construction Details 
Stone
Roof 
Asphalt
Community Features
MLS Area 
Squirrel Hill
School District 
Pittsburgh
Schools
School District
Pittsburgh
Elementary School
Unknown
Middle School
Unknown
High School
Unknown
Listing courtesy of BERKSHIRE HATHAWAY THE PREFERRED REALTY


INFORMATION DEEMED RELIABLE, BUT NOT GUARANTEED. IDX information is provided exclusively for consumers’ personal, non-commercial use and may not be used for any purpose other than to identify prospective properties consumers may be interested in purchasing.
Last checked: 2026-05-25 09:26 AM UTC

Neighborhood & Commute
Source: Walkscore
Save
Ask
Tour
Hide
Share